
%20-%20Hyde%20October%202022/DSC05700.jpg?width=300&name=DSC05700.jpg)
%20-%20Seaforth%202024/Low%20Res/DIS-HAR5-ausmar-sunshine-coast-harmony-display-home-seaforth%20(73).jpg?width=300&name=DIS-HAR5-ausmar-sunshine-coast-harmony-display-home-seaforth%20(73).jpg)
Acreage Home Designs
Download our Acreage Building Guide for everything you need to know about creating a home on a large block.
Acreage Home Designs Made for Queensland living.
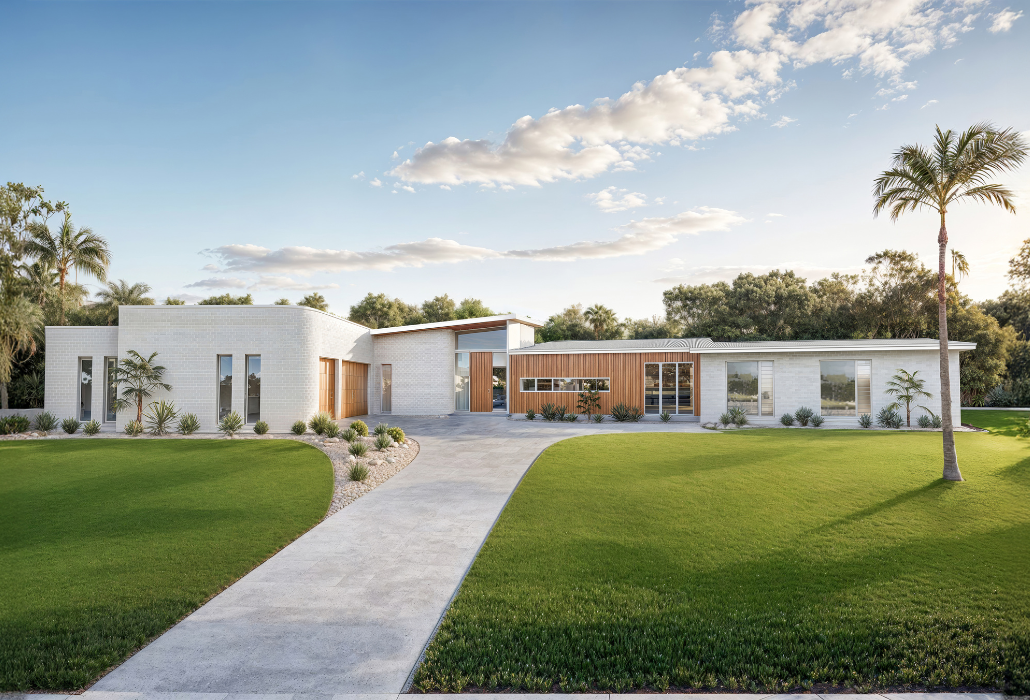
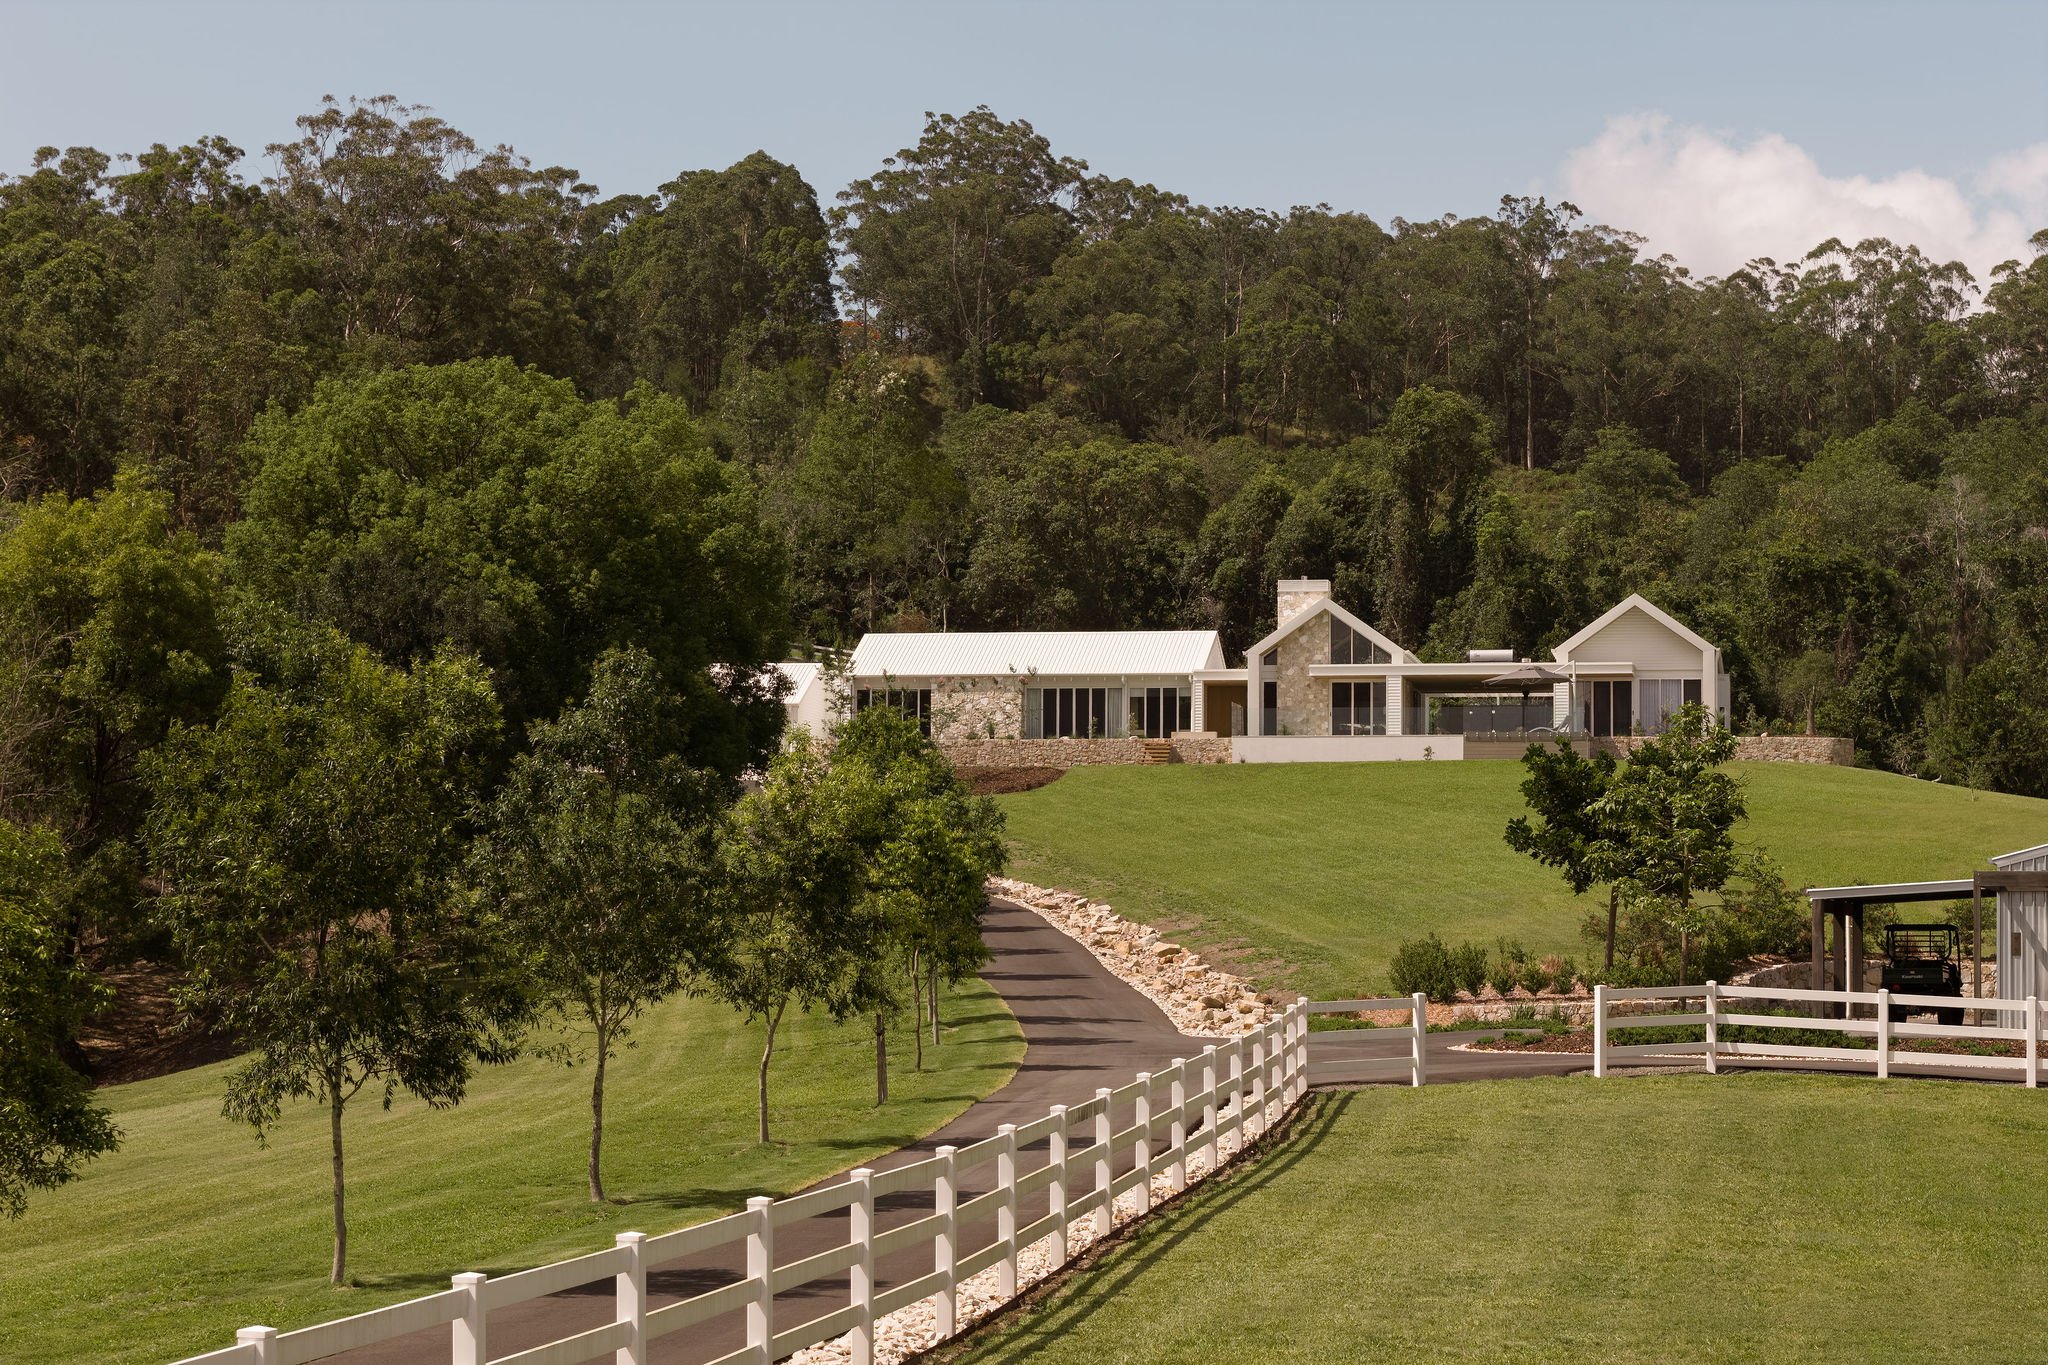
Building on acreage gives you the freedom to create a home with more space, privacy and flexibility than a standard residential block. From open-plan living and generous alfresco areas to additional garages and multi-generational living zones, AUSMAR offers a wide range of acreage home designs created for the way modern Queensland families want to live.
Our acreage home designs suit:
✓ Families wanting room to grow
✓ Muti-generational living
✓ Acreage and lifestyle blocks
✓ Those wanting generous indoor and outdoor living spaces
With the space to consider how features such as a pool, shed or caravan storage may be positioned across your property.


Acreage home builders
you can trust.
Sunshine Coast · Gympie · North Brisbane
30+
Years of building experience
350+
Homes delivered annually
4.6⭑
Google rating


Acreage Home Designs for Large Blocks.
Create a home designed for space, flexibility and the way your family wants to live with AUSMAR’s acreage home designs.
As an experienced acreage home builder, AUSMAR designs homes for larger blocks across the Sunshine Coast, Gympie and North Brisbane regions, combining spacious layouts with practical everyday living, premium inclusions and flexible floor plans.
Whether you're planning a modern farmhouse, a contemporary hinterland retreat or a spacious family home, our acreage home designs are created to make the most of your home, your land and the way you want to live.
Acreage home tips
you should know.
Sunshine Coast · Gympie · North Brisbane
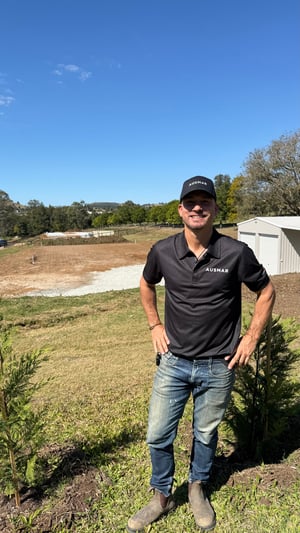
Why your home shouldn't be the first thing you design.
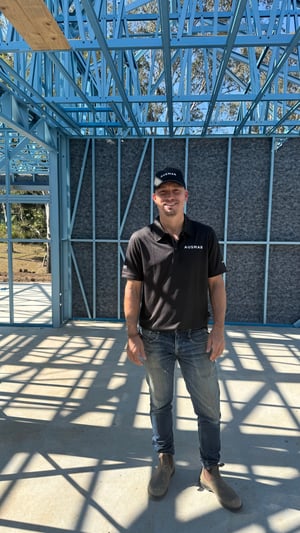
What does a site assessment actually include when building on acreage?
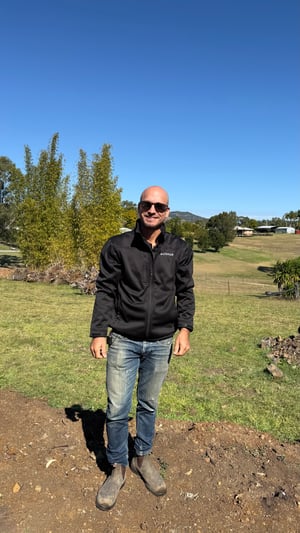
The number 1 mistake people make when building on acreage.
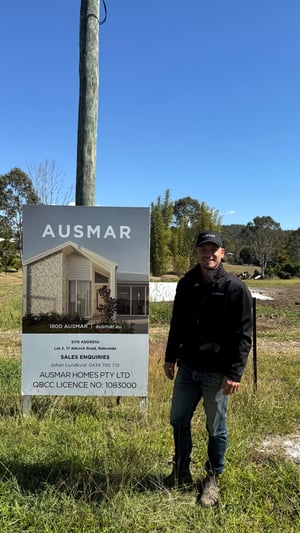
Johan explains what factors actually drive acreage site costs.
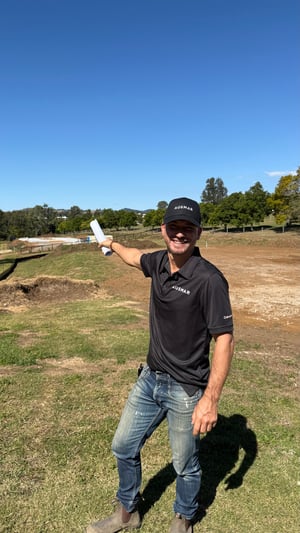
Johan shares how to acreage neighbours can have two completely different homes.
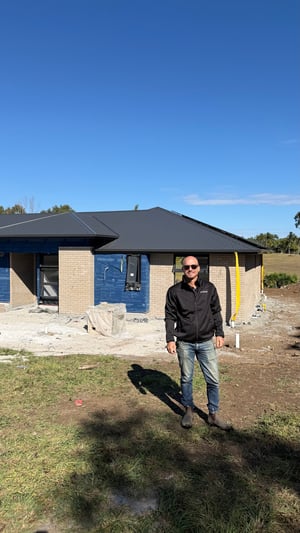
Building on acreage, a real life home tour with a sales consultant.
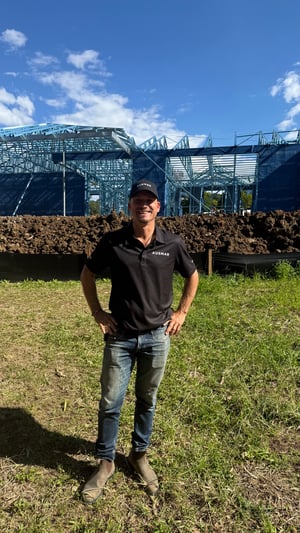
How to choose the right acreage builder for you.
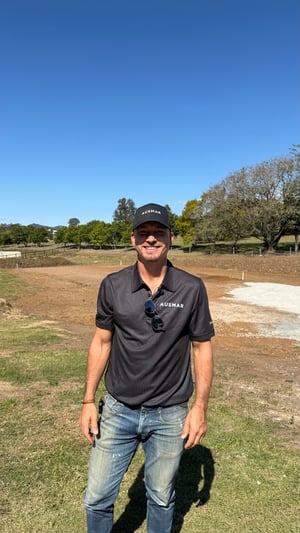
Do you actually need an acreage home design, or could a standard plan work?
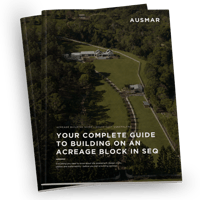
Your essential guide to acreage living in Queensland. Get expert insights, planning tips and design inspiration to help you build the home and lifestyle you've been dreaming of.
Explore Our Home Designs
- 3+
- 4+
- 5+
- 2+
- 3+
- 4+
- Single Storey
- Double Storey
- Acreage
- 10m & under
- 10m - 12.5m
- 12.5m - 14m
- 14m - 16m
- 16m - 18m
- 18m +
- $200,000 - $300,000
- $300,000 - $450,000
- $450,000 - $600,000
- $600,000+
- 1+
- 2+
- 3+
- 1+
- 2+
- Any
- First Series
- Designer
- Acreage
- Terrace
- Boutique
- Name (A - Z)
- Name (Z - A)
- House Size Low - High
- House Size High - Low
- Price Low - High
- Price High - Low
- Lot Width Low - High
- Lot Width High - Low
No Data found
Atlantic
Essential
Essential
Coastal
Hamptons
Modern
%20%26%20Atlantic%20(FIRST).png)
Key Dimensions
Beach
Essential
Essential
Coastal
Hamptons
Modern
%20%26%20Beach%20(FIRST).png)
Key Dimensions
Breeze
Essential
Essential
Coastal
Hamptons
Modern
%20%26%20Breeze%20(FIRST).png)
Key Dimensions
Cali
Essential
Essential
Coastal
Hamptons
Modern
%20%26%20Cali%20(FIRST).png)
Key Dimensions
Reef
Essential
Essential
Coastal
Hamptons
Modern
%20%26%20Reef%20(FIRST).png)
Key Dimensions
Isle
Essential
Essential
Coastal
Hamptons
Modern
%20%26%20Isle%20(FIRST).png)
Key Dimensions
Horizon
Essential
Essential
Coastal
Hamptons
Modern
%20%26%20Horizon%20(FIRST).png)
Key Dimensions
Oceanic
Essential
Essential
Coastal
Hamptons
Modern
%20%26%20Oceanic%20(FIRST).png)
Key Dimensions
Cape
Essential
Essential
Coastal
Hamptons
Modern
%20%26%20Cape%20(FIRST).png)
Key Dimensions
Tide
Essential
Essential
Coastal
Hamptons
Modern
%20%26%20Tide%20(FIRST).png)
Key Dimensions
Shore
Essential
Essential
Coastal
Hamptons
Modern
%20%26%20Shore%20(FIRST).png)
Key Dimensions
Maui
Essential
Essential
Coastal
Hamptons
Modern
%20%26%20Maui%20(FIRST).png)
Key Dimensions
Cove
Essential
Essential
Coastal
Hamptons
Modern
%20%26%20Cove%20(FIRST).png)
Key Dimensions
Pearl
Essential
Essential
Coastal
Hamptons
Modern
%20%26%20Pearl%20(FIRST).png)
Key Dimensions
Surf
Essential
Essential
Coastal
Hamptons
Modern
%20%26%20Surf%20(FIRST).png)
Key Dimensions
Lake
Essential
Essential
Coastal
Hamptons
Modern
%20%26%20Lake%20(FIRST).png)
Key Dimensions
Pebble
Essential
Essential
Coastal
Hamptons
Modern
%20%26%20Pebble%20(FIRST).png)
Key Dimensions
Coral
Essential
Essential
Coastal
Hamptons
Modern
%20%26%20Coral%20(FIRST).png)
Key Dimensions
Loch
Essential
Essential
Coastal
Hamptons
Modern
%20%26%20Loch%20(FIRST).png)
Key Dimensions
Driftwood
Essential
Essential
Coastal
Hamptons
Modern
%20%26%20Driftwood%20(FIRST).png)
Key Dimensions
Brooklyn
Traditional
Traditional
Coastal
Grove
Hamptons
Metro
Montego
Contemporary
Key Dimensions
Belrose
Traditional
Traditional
Coastal
Hamptons
Montego
Contemporary
Key Dimensions
Clifton
Traditional
Traditional
Coastal
Hamptons
Metro
Montego
Contemporary
Key Dimensions
Fairview
Traditional
Traditional
Coastal
Grove
Hamptons
Metro
Montego
Contemporary
Key Dimensions
Hamilton
Traditional
Traditional
Coastal
Grove
Hamptons
Metro
Montego
Contemporary
Key Dimensions
Hillcrest
Traditional
Traditional
Coastal
Plantation
Hamptons
Metro
Montego
Contemporary
Key Dimensions
Killara
Traditional
Traditional
Coastal
Plantation
Urban
Metro
Town
Key Dimensions
Kirrawee
Traditional
Traditional
Coastal
Grove
Hamptons
Montego
Key Dimensions
Madison
Traditional
Traditional
Coastal
Grove
Hamptons
Metro
Montego
Contemporary
Key Dimensions
Narrabeen
Traditional
Traditional
Beach
Mode
Hamptons
Metro
Contemporary
Urban
Key Dimensions
Arcadia
Traditional
Traditional
Vogue
Plantation
Urban
.png)
Key Dimensions
Avalon
Traditional
Traditional
Coastal
Plantation
Urban
Metro
Town
.png)
Key Dimensions
Bellevue
Traditional
Traditional
Coastal
Plantation
Urban
Metro
Town
Palm Springs
.png)
Key Dimensions
Bexley
Traditional
Traditional
Vogue
Plantation
Urban
.png)
Key Dimensions
Bondi
Traditional
Traditional
Somerset
Plantation
Cubic
Newport
Scandi
.png)
Key Dimensions
Bondi 183
Traditional
Traditional
Somerset
Plantation
Cubic
Newport
Scandi
Key Dimensions
Brighton
Traditional
Traditional
Coastal
Plantation
Metro
.png)
Key Dimensions
Carson
Traditional
Traditional
Coastal
Plantation
Urban
Metro
Town
.png)
Key Dimensions
Como
Traditional
Traditional
Coastal
Plantation
Urban
Metro
.png)
Key Dimensions
Greenwich
Traditional
Traditional
Beach
Cubic
Metro
Contemporary
.png)
Key Dimensions
Kingsford
Traditional
Traditional
Beach
Coastal
Hamptons
Urban
Contemporary
.png)
Key Dimensions
Manhattan
Traditional
Traditional
Beach
Cubic
Contemporary
.png)
Key Dimensions
Menai
Traditional
Traditional
Coastal
Metro
Urban
Key Dimensions
Mosman
Traditional
Traditional
Plantation
Modern
Nordic
Hamptons
.png)
Key Dimensions
Roseville
Traditional
Traditional
Coastal
Modern
Hamptons
Nordic
.png)
Key Dimensions
Seaforth
Somerset
Somerset
Newport
Plantation
Urban
Traditional
Scandi
Key Dimensions
Stanmore
Traditional
Traditional
Coastal
Metro
Contemporary
Urban
Key Dimensions
Staten
Traditional
Traditional
Beach
Metro
Cubic
Mode
.png)
Key Dimensions
Ultimo
Traditional
Traditional
Coastal
Contemporary
Metro
Urban
.png)
Key Dimensions
Waverley
Traditional
Traditional
Coastal
Plantation
Metro
Urban
.png)
Key Dimensions
Camden
Traditional
Traditional
Vogue
Plantation
Urban
Contemporary
.png)
Key Dimensions
Edencliff
Traditional
Traditional
Coastal
Plantation
Urban
Hamptons
Cubic
.png)
Key Dimensions
Waitara
Traditional
Traditional
Coastal
Vogue
Metro
Contemporary
.png)
Key Dimensions
Brookvale
Traditional
Traditional
Coastal
Plantation
Hamptons
Modern
Key Dimensions
Lawson
Traditional
Traditional
Coastal
Hamptons
Modern
Plantation
.png)
Key Dimensions
Miami 250
Palm Valley
Palm Valley
Hamptons
Modern
Traditional
Barn
Coastal
.png)
Key Dimensions
Miami 272
Coastal
Coastal
Palm Valley
Hamptons
Modern
Traditional
Barn
.png)
Key Dimensions
Miami 290
Barn
Barn
Hamptons
Modern
Traditional
Palm Valley
Coastal
.png)
Key Dimensions
Long Beach 260
Barn
Barn
Palm Valley
Coastal
Hamptons
Modern
Traditional
.png)
Key Dimensions
Long Beach 285
Barn
Barn
Palm Valley
Coastal
Hamptons
Modern
Traditional
.png)
Key Dimensions
Long Beach 300
Barn
Barn
Palm Valley
Coastal
Hamptons
Modern
Traditional
.png)
Key Dimensions
Clearwater 210
Traditional
Traditional
Coastal
Palm Valley
Barn
Hamptons
Modern
.png)
Key Dimensions
Clearwater 226
Traditional
Traditional
Coastal
Barn
Modern
Hamptons
Palm Valley
.png)
Key Dimensions
Clearwater 245
Traditional
Traditional
Coastal
Palm Valley
Barn
Hamptons
Modern
.png)
Key Dimensions
Portland 175
Coastal
Coastal
Barn
Palm Valley
Hamptons
Modern
Traditional
.png)
Key Dimensions
Portland 194
Barn
Barn
Palm Valley
Hamptons
Modern
Traditional
Coastal
.png)
Key Dimensions
Portland 204
Palm Valley
Palm Valley
Hamptons
Modern
Traditional
Coastal
Barn
.png)
Key Dimensions
Tampa Bay 174
Barn
Barn
Modern
Hampton
Palm Valley
Traditional
Coastal
.png)
Key Dimensions
Tampa Bay 185
Modern
Modern
Hampton
Palm Valley
Traditional
Barn
Coastal
.png)
Key Dimensions
Tampa Bay 200
Hampton
Hampton
Palm Valley
Traditional
Coastal
Barn
Modern
.png)
Key Dimensions
Ontario 285
Traditional
Traditional
Palm Valley
Hamptons
Coastal
.png)
Key Dimensions
Ontario 334
Traditional
Traditional
Coastal
Palm Valley
Hamptons
.png)
Key Dimensions
Ontario 412
Traditional
Traditional
Coastal
Palm Valley
Hamptons
.png)
Key Dimensions
Whistler 350
Traditional
Traditional
Hamptons
Coastal
Palm Valley
.png)
Key Dimensions
Whistler 410
Traditional
Traditional
Hamptons
Coastal
Palm Valley
.png)
Key Dimensions
Whistler 480
Traditional
Traditional
Hamptons
Coastal
Palm Valley
.png)
Key Dimensions
Dakota 300
Traditional
Traditional
Palm Valley
Hamptons
Coastal
.png)
Key Dimensions
Dakota 370
Traditional
Traditional
Palm Valley
Hamptons
Coastal
.png)
Key Dimensions
Dakota 400
Traditional
Traditional
Palm Valley
Hamptons
Coastal
.png)
Key Dimensions
Oregon 240
Traditional
Traditional
Coastal
Hamptons
Palm Valley
.png)
Key Dimensions
Oregon 275
Traditional
Traditional
Coastal
Hamptons
Palm Valley
.png)
Key Dimensions
Oregon 345
Traditional
Traditional
Coastal
Hamptons
Palm Valley
.png)
Key Dimensions
Arizona 219
Traditional
Traditional
Coastal
Hamptons
Palm Valley
.png)
Key Dimensions
Arizona 250
Traditional
Traditional
Coastal
Hamptons
Palm Valley
.png)
Key Dimensions
Arizona 285
Traditional
Traditional
Coastal
Hamptons
Palm Valley
.png)
Key Dimensions
Colorado 268
Traditional
Traditional
Coastal
Hamptons
Palm Valley
.png)
Key Dimensions
Colorado 312
Traditional
Traditional
Coastal
Hamptons
Palm Valley
.png)
Key Dimensions
Colorado 379
Traditional
Traditional
Coastal
Hamptons
Palm Valley
.png)
Key Dimensions
Find the Right Acreage Home Design for Your Block
Found an acreage home design you love? Speak with an AUSMAR consultant about your block, preferred floor plan and next steps.
The price of an acreage home can vary depending on the design selected, your block and site requirements, and any upgrades or selections you choose.
Our Standard Inclusions brochure outlines what’s included in the base price of an AUSMAR home, and your consultant can provide indicative pricing based on your preferred acreage home design and property.
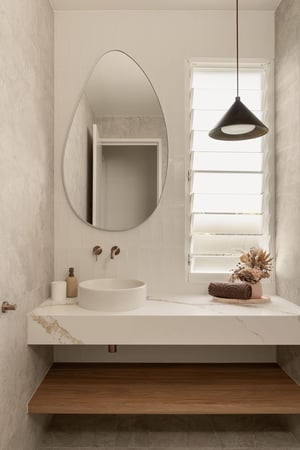
Luxury & Flexible Acreage Home Designs
Our luxury acreage home designs make the most of the space larger blocks provide, with generous kitchens and pantries, spacious master suites, multiple living zones and strong connections between indoor and outdoor living.
Across the collection, you’ll find a range of acreage floor plans and configurations designed to suit different families and ways of living. AUSMAR also offers minor alterations to existing home designs at no additional cost, giving you flexibility to make considered changes where needed.
With a wide range of selections and upgrades available, you can further personalise your chosen design to suit your style, preferences and lifestyle.
Speak with an AUSMAR consultant to compare acreage home designs and find the right floor plan for your block.
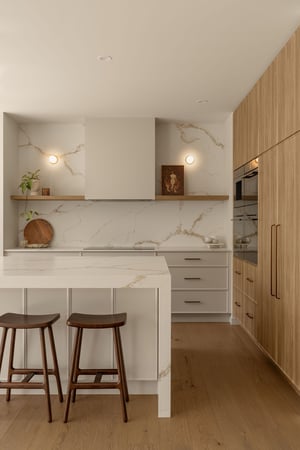
What to Consider When Building on Acreage
Choosing an acreage home design is only one part of planning your property. Before selecting and positioning your home, it’s important to consider how the house will work with the wider block and any future plans you may have for the property.
Depending on your land, this may include:
- The position and orientation of your home
- Driveway and property access
- Easements and setbacks
- Bushfire and other property overlays
- Septic and service requirements
- Water management
- The position of a pool
- Allowing space for future features such as a shed or caravan storage
Thinking about the entire property early can help you select and position a home that works with your land now and into the future
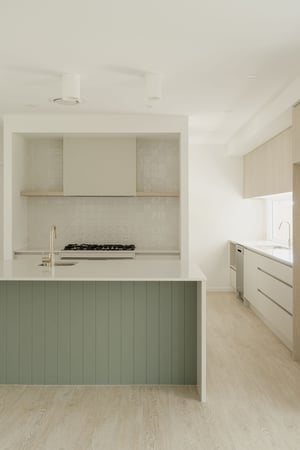
Acreage Home Builders with Local Experience
As the Sunshine Coast’s largest local builder, AUSMAR builds acreage homes across the Sunshine Coast, Gympie and North Brisbane regions, including hinterland, rural and acreage communities.
Building on acreage often requires looking beyond the home itself. Our team considers how your chosen design works with the wider property and can guide you through the decisions involved in planning your acreage build.
From your initial site assessment and home design selection through to construction and handover, you’ll have an experienced local team guiding you through your building journey.
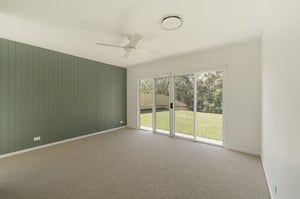
Get Inspiration for Your Acreage Home
Planning an acreage home comes with different considerations to a standard suburban build - from larger living spaces and outdoor entertaining areas to storage, privacy and how the home connects with the surrounding property.
Visiting an AUSMAR display home is a great way to explore layouts, finishes, inclusions and design ideas that could be incorporated into your acreage home design.
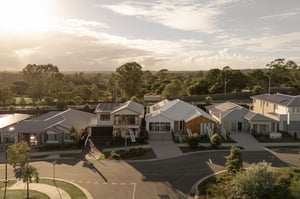
Visit our display homes across the Sunshine Coast and Moreton Bay, or speak with our team about finding an acreage house plan suited to your land and lifestyle.
Acreage Home Design FAQs
Learn more about our acreage home collection below and get in touch to start your new home journey.
There isn’t one block size that suits every acreage home design. The right design will depend on factors such as your block dimensions, setbacks, orientation and site requirements.
Speak with our team to discuss which acreage home designs may suit your block.
Yes. AUSMAR offers minor alterations to existing home designs at no additional cost, giving you some flexibility to adapt your chosen design where required.
Speak with an AUSMAR consultant to discuss what may be possible with your preferred design.
Think about how you want to use both your home and the wider property. Consider the number of bedrooms and living areas you need, indoor-outdoor connection, vehicle storage, orientation and where features such as a pool, shed or caravan may be positioned now or in the future.
Explore our acreage building articles for more advice on planning your acreage home.
Yes. Speak with your AUSMAR consultant about incorporating a pool into your acreage build and how its position can be considered as part of the overall property plan.
AUSMAR builds across the Sunshine Coast, Gympie and North Brisbane regions, including a range of hinterland, rural and acreage communities.
Explore our Where We Build map to check whether we build in your area.
Our Standard Inclusions brochure outlines what is included in the base price of an AUSMAR home. Your consultant can also take you through the upgrades and selections available to suit your preferences and lifestyle.
Your essential guide to acreage living in Queensland. Get expert insights, planning tips and design inspiration to help you build the home and lifestyle you've been dreaming of.