
Build with confidence. Sunshine Coast's largest local builder, crafting quality residential, custom, and commercial homes.
About us
Discover AUSMAR's values, and the foundations that drive our commitment to building homes.
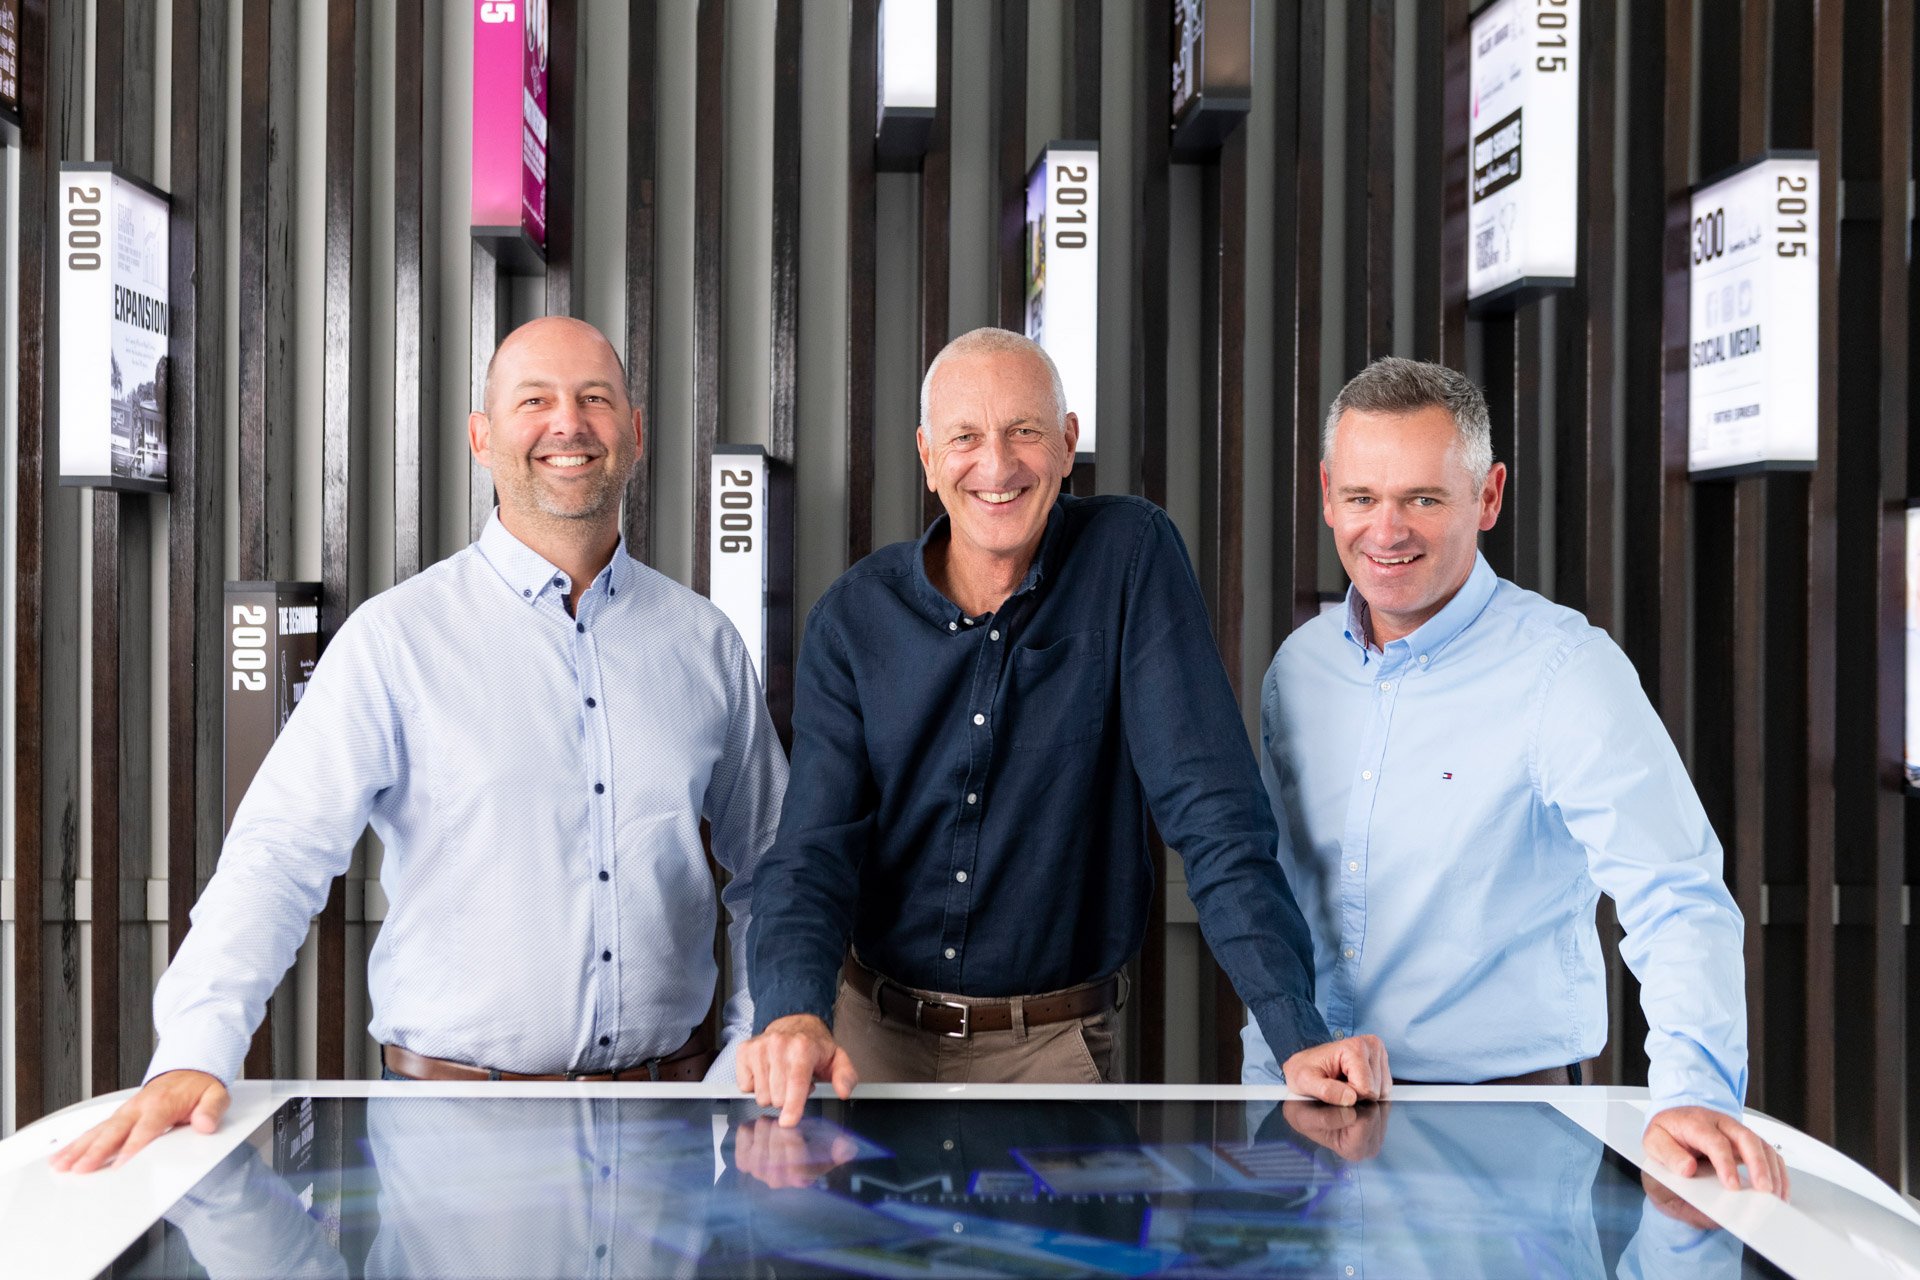
Meet the team
Meet the team at AUSMAR dedicated to making your dream home a reality.
Testimonials
Real stories, real satisfaction. See what our clients say about their AUSMAR build journey.
Awards
See the recognition AUSMAR has received for our commitment to excellence in the building industry.
Community
Beyond building: Learn how AUSMAR supports and enriches the Sunshine Coast community.
Join our team
Explore exciting career opportunities with AUSMAR and join a team passionate about building.
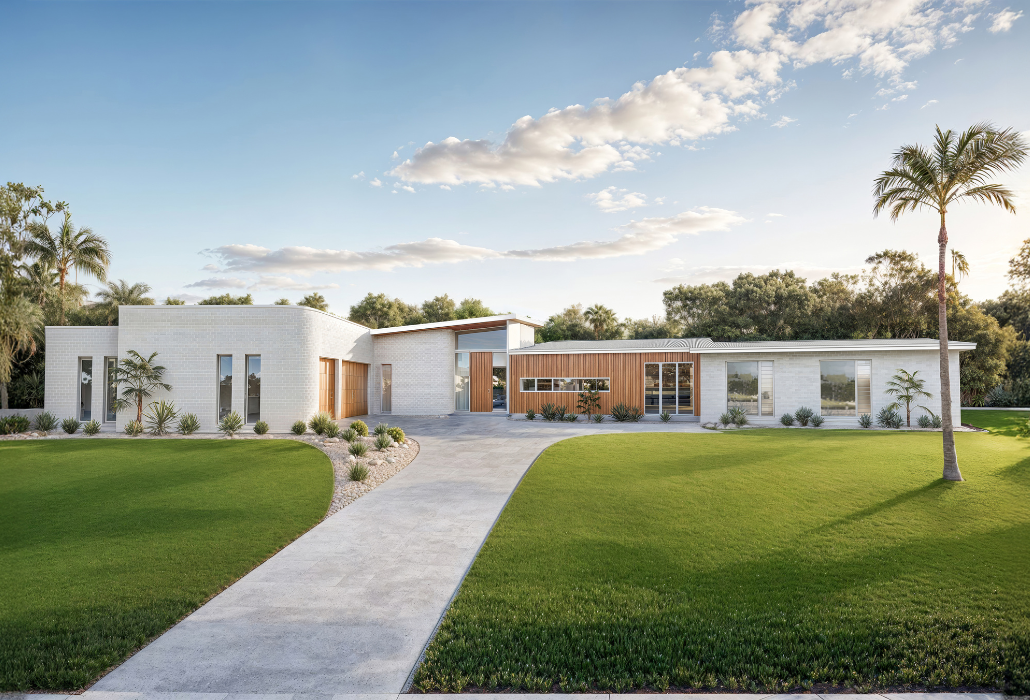
Explore our Acreage Collection and find a home design made for wider blocks and relaxed living.
YOUR BUILD JOURNEY
Home Designs
Building With Us
%20-%20Hyde%20October%202022/DSC05700.jpg?width=300&name=DSC05700.jpg)
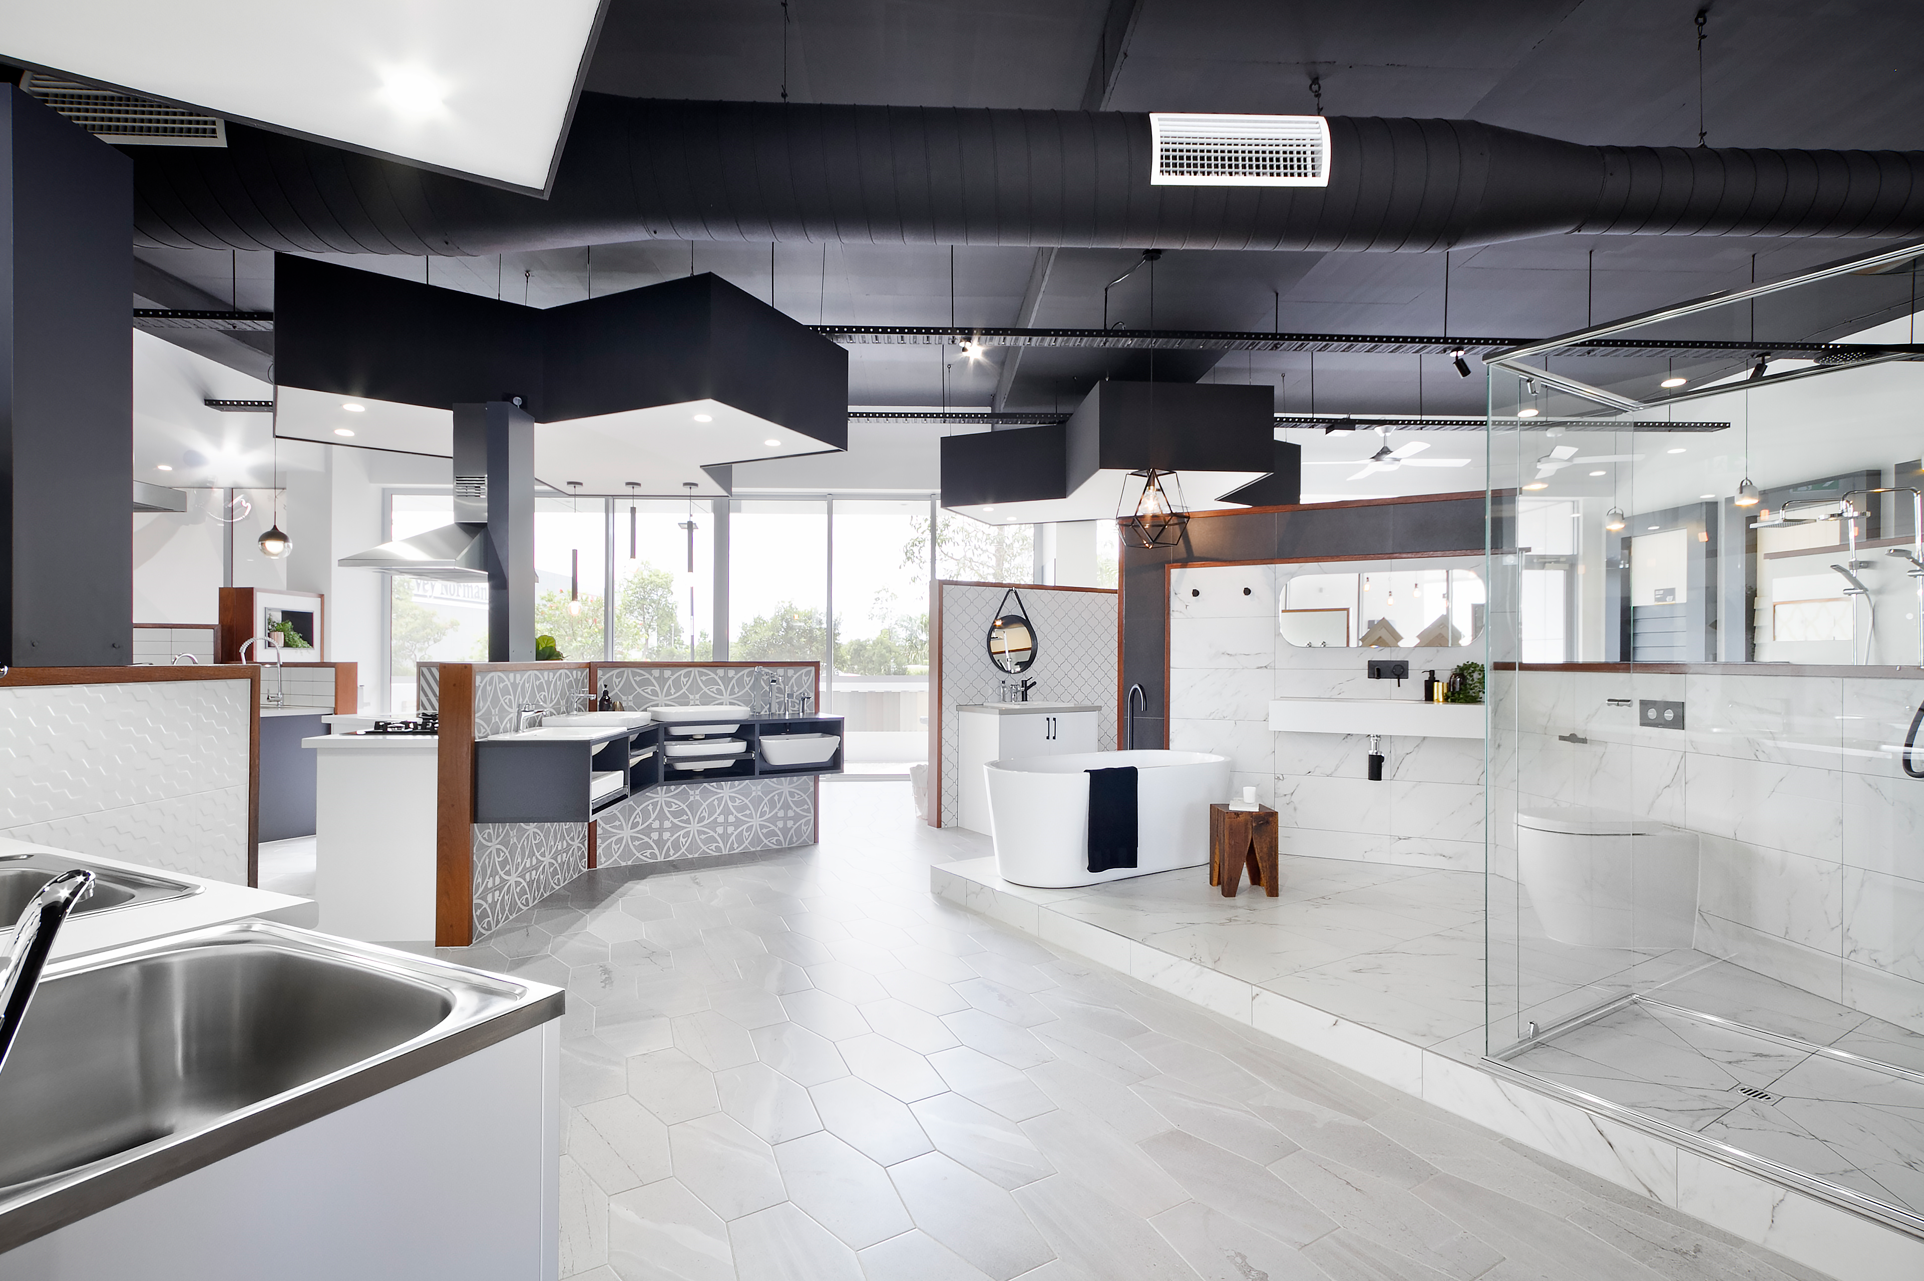
Personalise your home selections in our Atelier Design Studio, where designing your dream home is made easy.
Our Display Homes
By Location
Proudly creating homes and communities for all people at all stages of life.
%20-%20Seaforth%202024/Low%20Res/DIS-HAR5-ausmar-sunshine-coast-harmony-display-home-seaforth%20(73).jpg?width=300&name=DIS-HAR5-ausmar-sunshine-coast-harmony-display-home-seaforth%20(73).jpg)
House & Land
Ready to simplify your home building journey? Discover the AUSMAR House & Land process and see how we make finding the perfect land and home design easier than you think.
House & Land
By Location
Proudly creating homes and communities for all people at all stages of life.
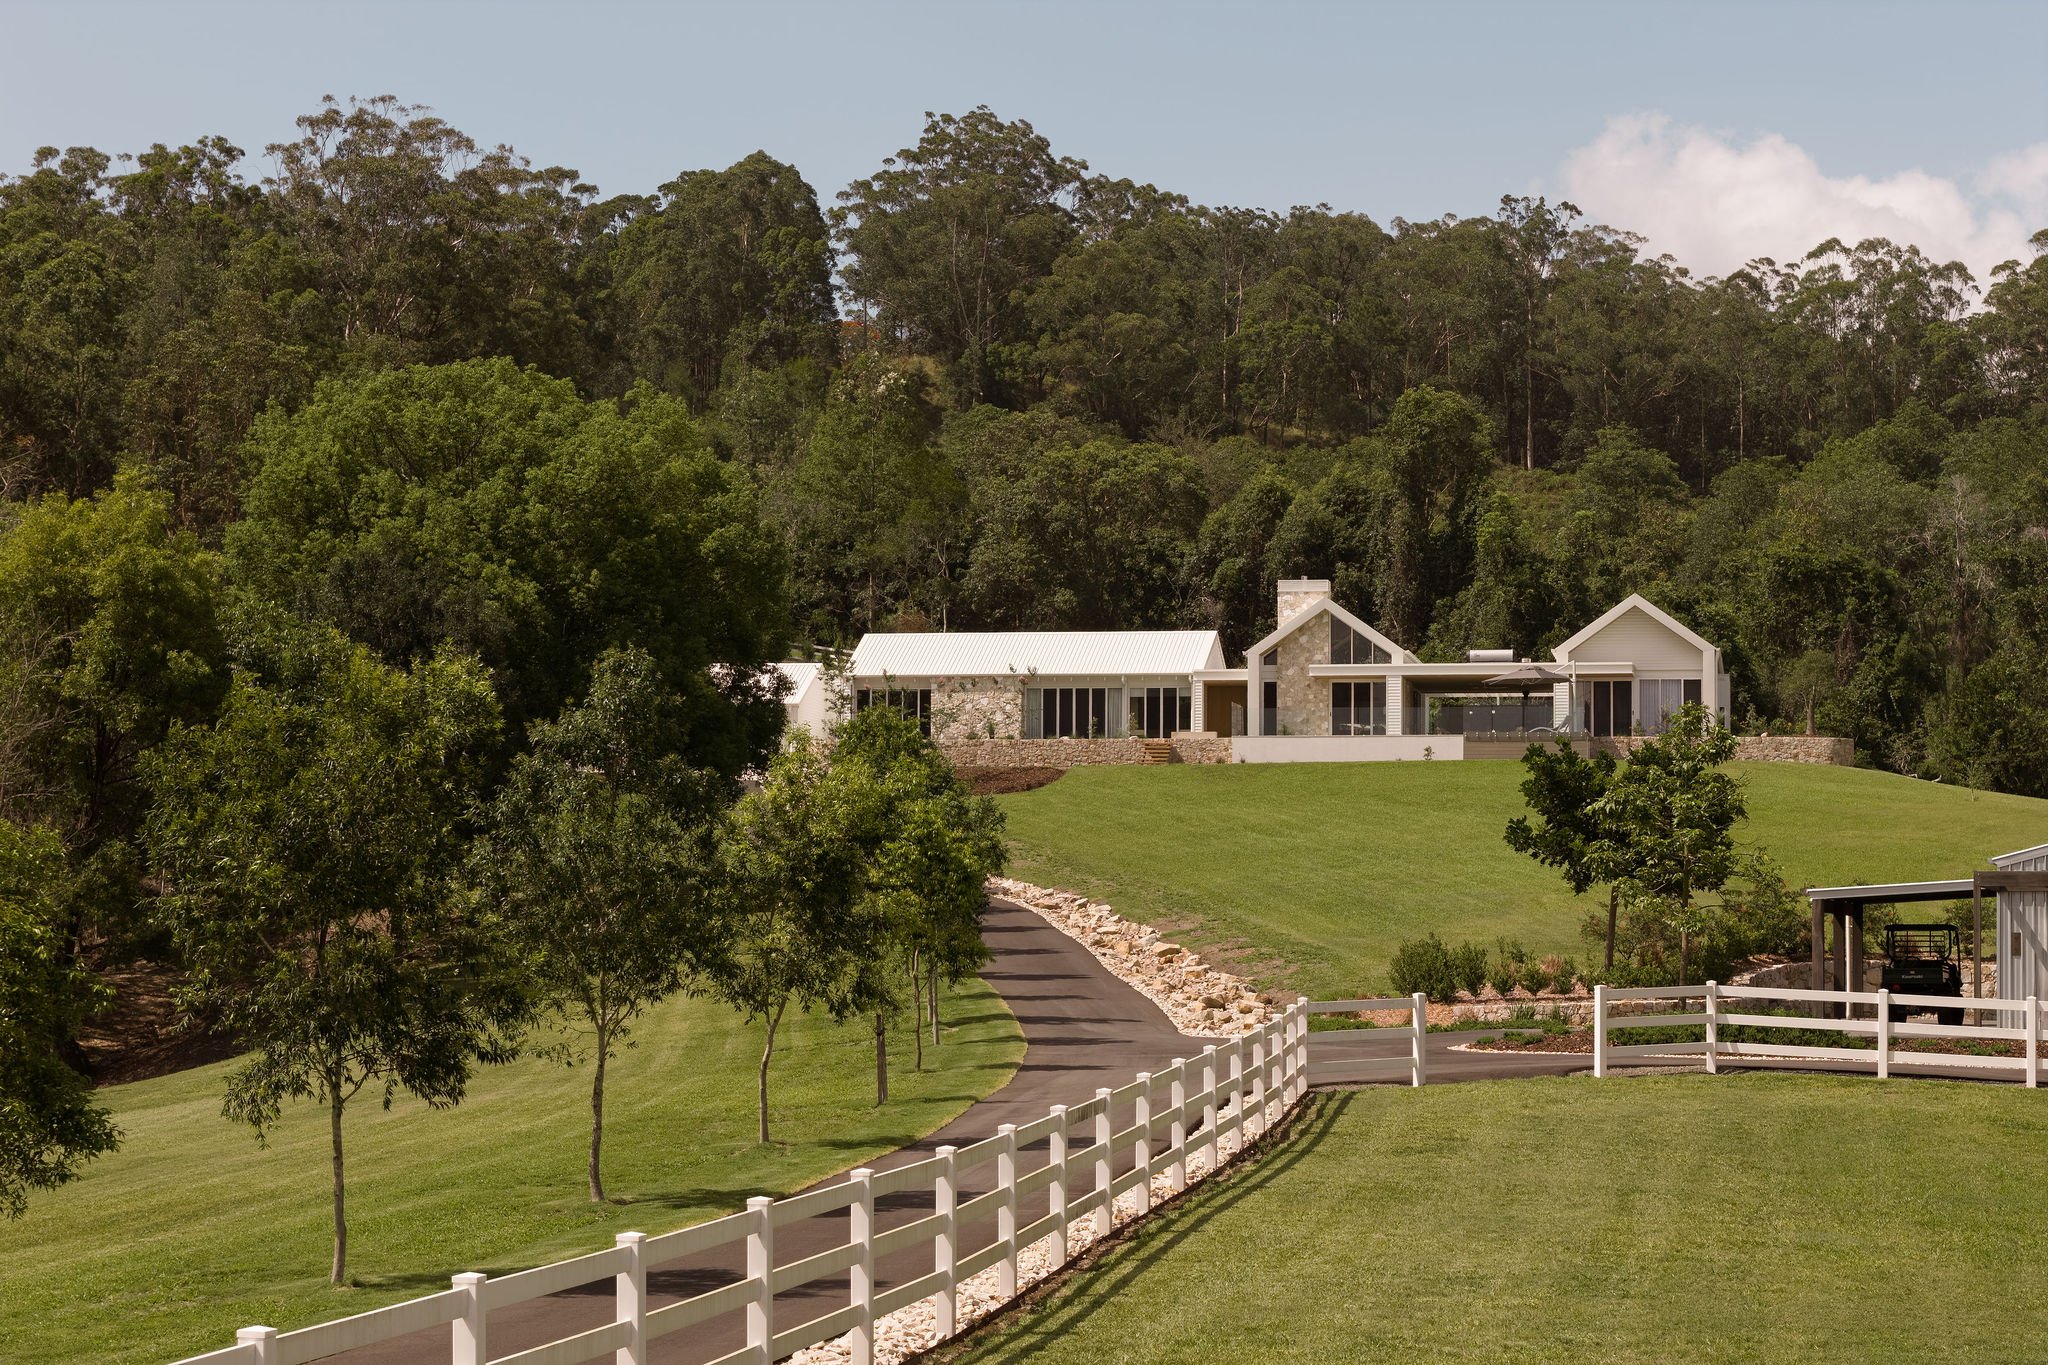
The Long House
Positioned high on an acreage block, The Long House draws on New Zealand farmhouse design, softened for Queensland’s climate.
Our Resources
Inspiration
Building with us
Proudly creating homes and communities for all people at all stages of life.
%20-%20Bondi/Low%20Res/WEBSITE_Featured%20Image%20Size_Designer%20Collection-1.png?width=300&name=pexels-binyaminmellish-106399.jpg)
Bondi
.png)
.png)
%20-%20Bondi/High%20Res/Display-Home-Page-Bondi-Carousel-Image-1030-x-700-1.jpg)
GALLERY
%20-%20Bondi/Low%20Res/WEBSITE_Featured%20Image%20Size_Designer%20Collection-1.png)
%20-%20Bondi/Low%20Res/DIS-ADH5_Aura_Bondi%20October%202022_Web%20(51).jpg)
%20-%20Bondi/Low%20Res/DIS-ADH5_Aura_Bondi%20October%202022_Web%20(21).jpeg)
%20-%20Bondi/Low%20Res/DIS-ADH5_Aura_Bondi%20October%202022_Web%20(6).jpg)
%20-%20Bondi/Low%20Res/DIS-ADH5_Aura_Bondi%20October%202022_Web%20(38).jpg)
%20-%20Bondi/Low%20Res/DIS-ADH5_Aura_Bondi%20October%202022_Web%20(5).jpg)
%20-%20Bondi/Low%20Res/DIS-ADH5_Aura_Bondi%20October%202022_Web%20(31).jpg)
Testimonial
/Fairview%20-%20Hamptons.jpg)
Jess Mcann

First Home Buyer

191m2

Banya

Fairview
"Our experience with AUSMAR so far has been stress free and enjoyable. Living interstate and being first home buyers, we expected challenges as most people's default response was that everything was so much easier face to face, but this was never an issue with Nadia. Though we are still early stages, I wanted to specifically acknowledge Nadia, who has made the first few months an absolute breeze.
Nadia has taken so much time to answer every single question, explain everything honestly and transparently without jargon, and her communication has genuinely been second to none. She has truly gone above and beyond. From the first point of engagement she helped us design something perfect for us, with as much care as if she were doing it for herself... I couldn't recommend Nadia enough and we so greatly appreciate her many hours on phone and Facetime calls, emails, planning, altering and everything in between..."
Nadia has taken so much time to answer every single question, explain everything honestly and transparently without jargon, and her communication has genuinely been second to none. She has truly gone above and beyond. From the first point of engagement she helped us design something perfect for us, with as much care as if she were doing it for herself... I couldn't recommend Nadia enough and we so greatly appreciate her many hours on phone and Facetime calls, emails, planning, altering and everything in between..."
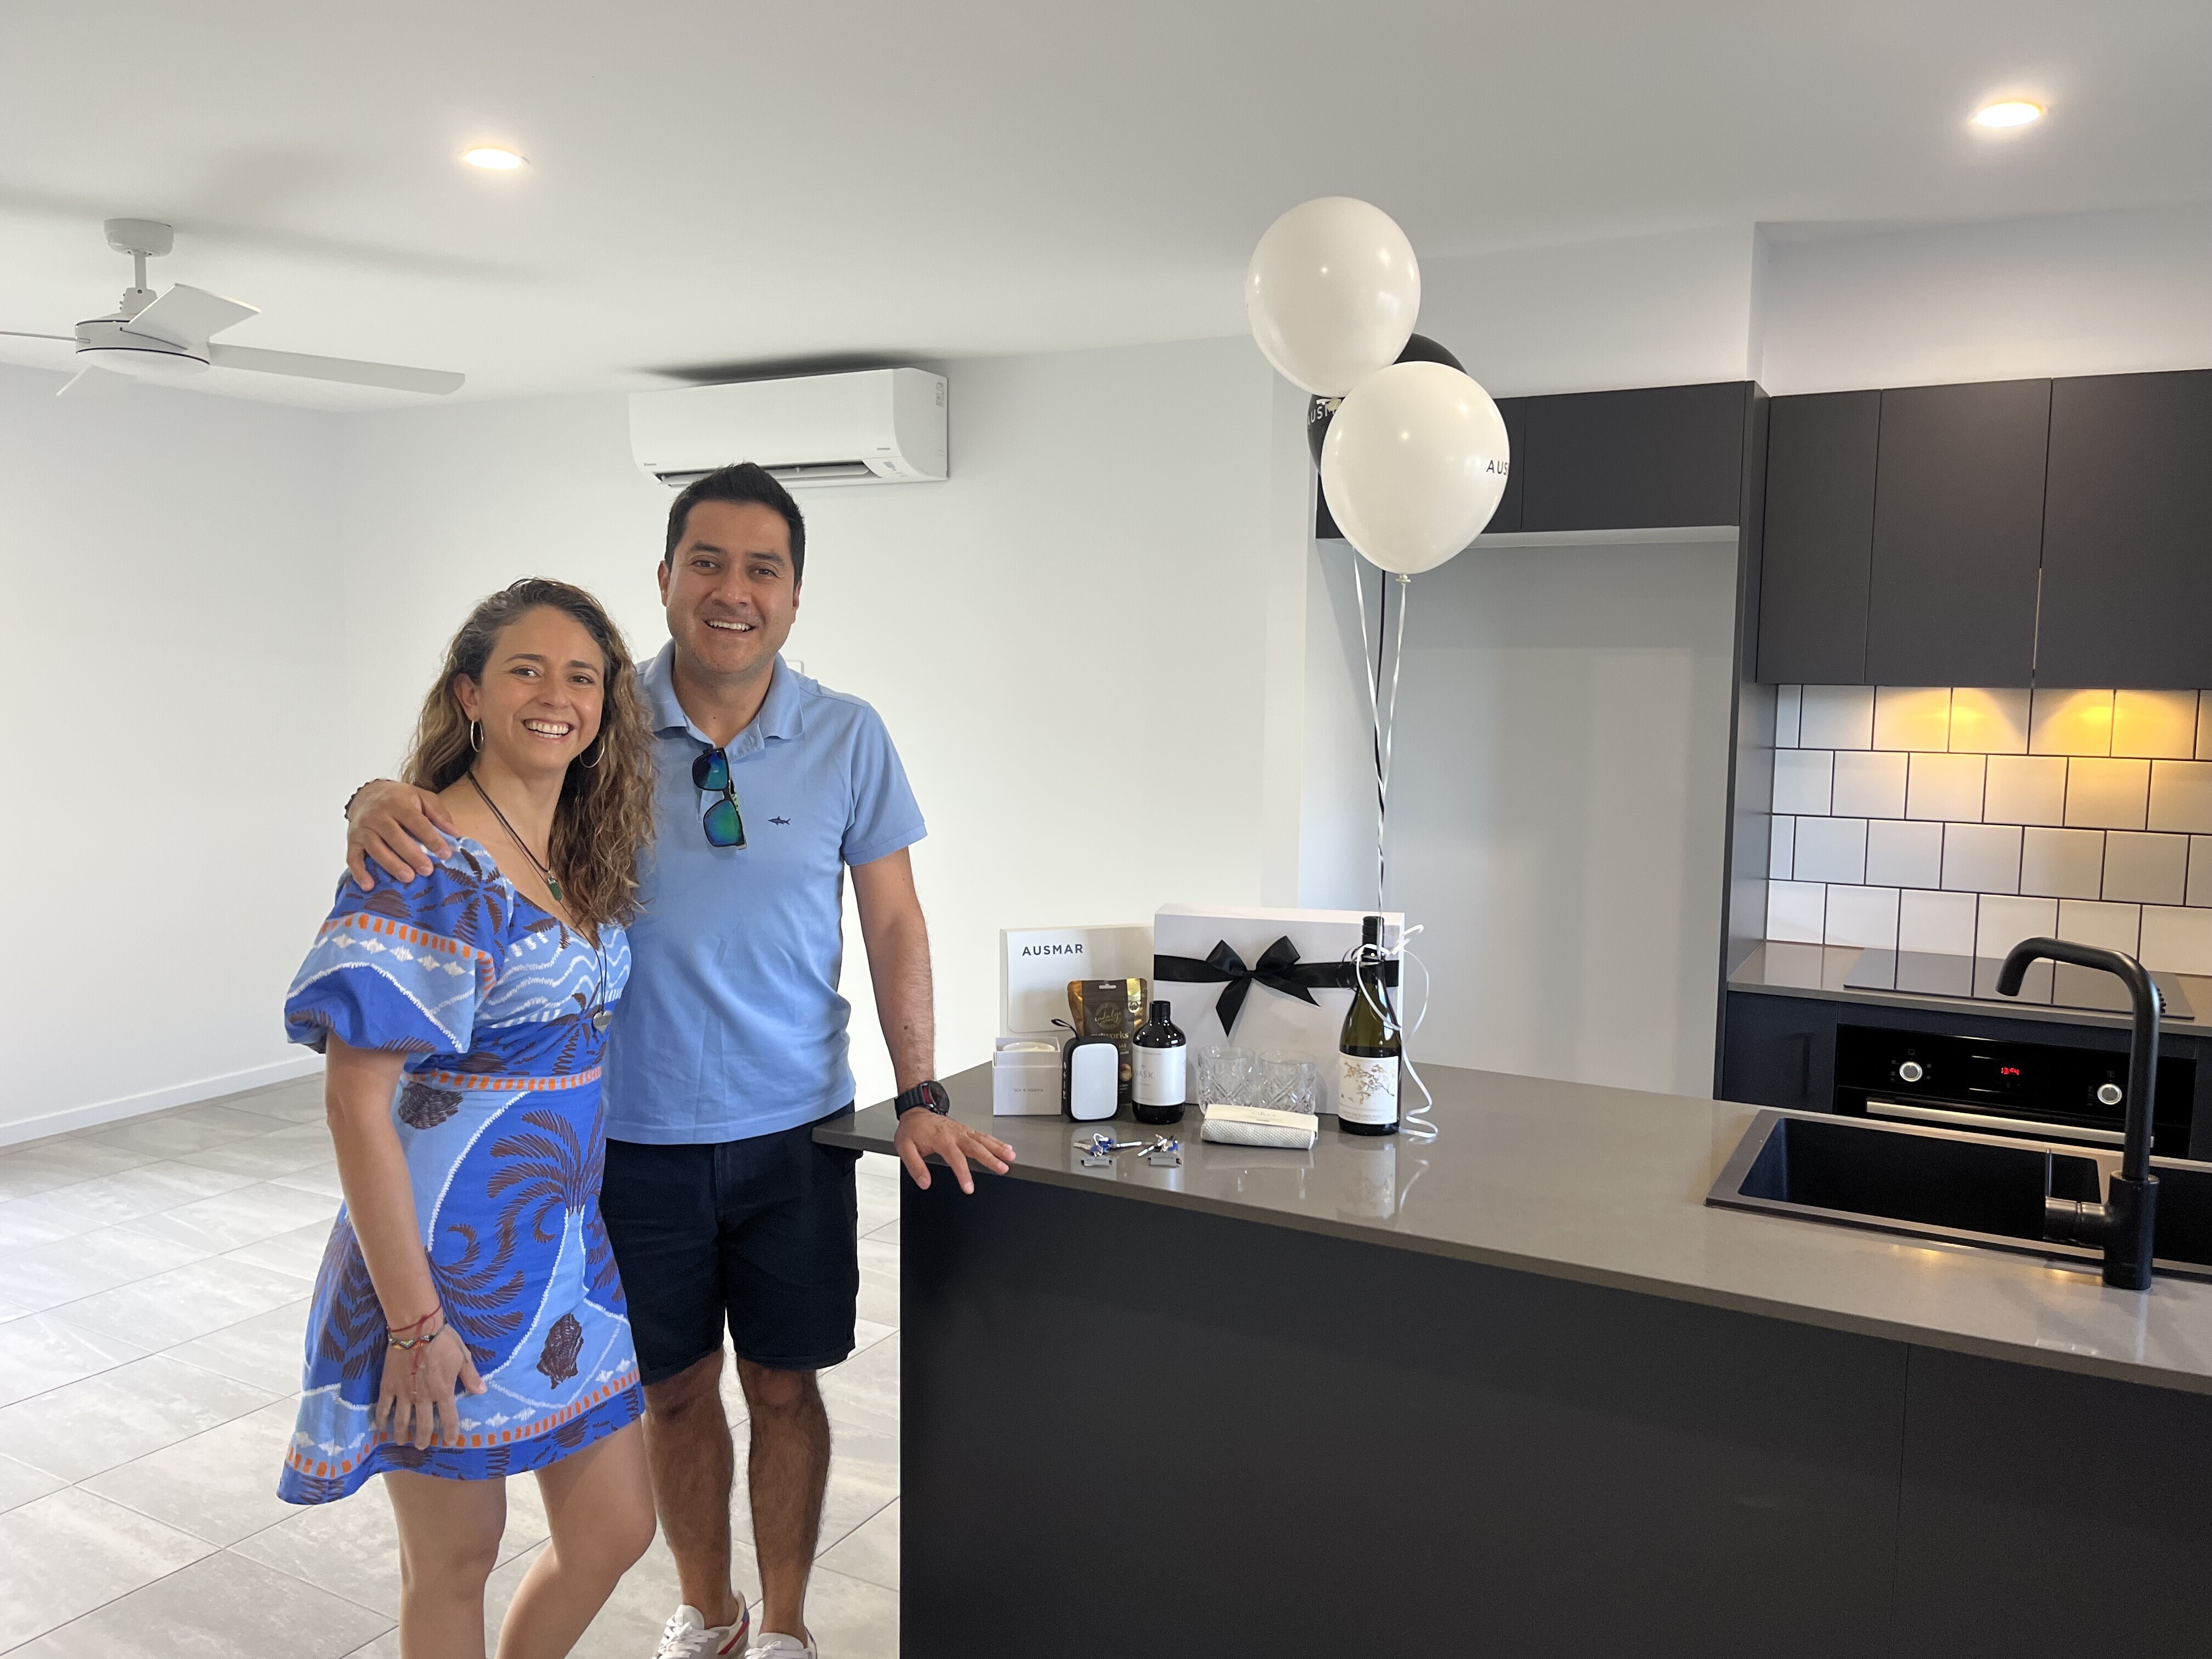
Jose Murcia
First Home Buyer
152m2
Nirimba
Terrace
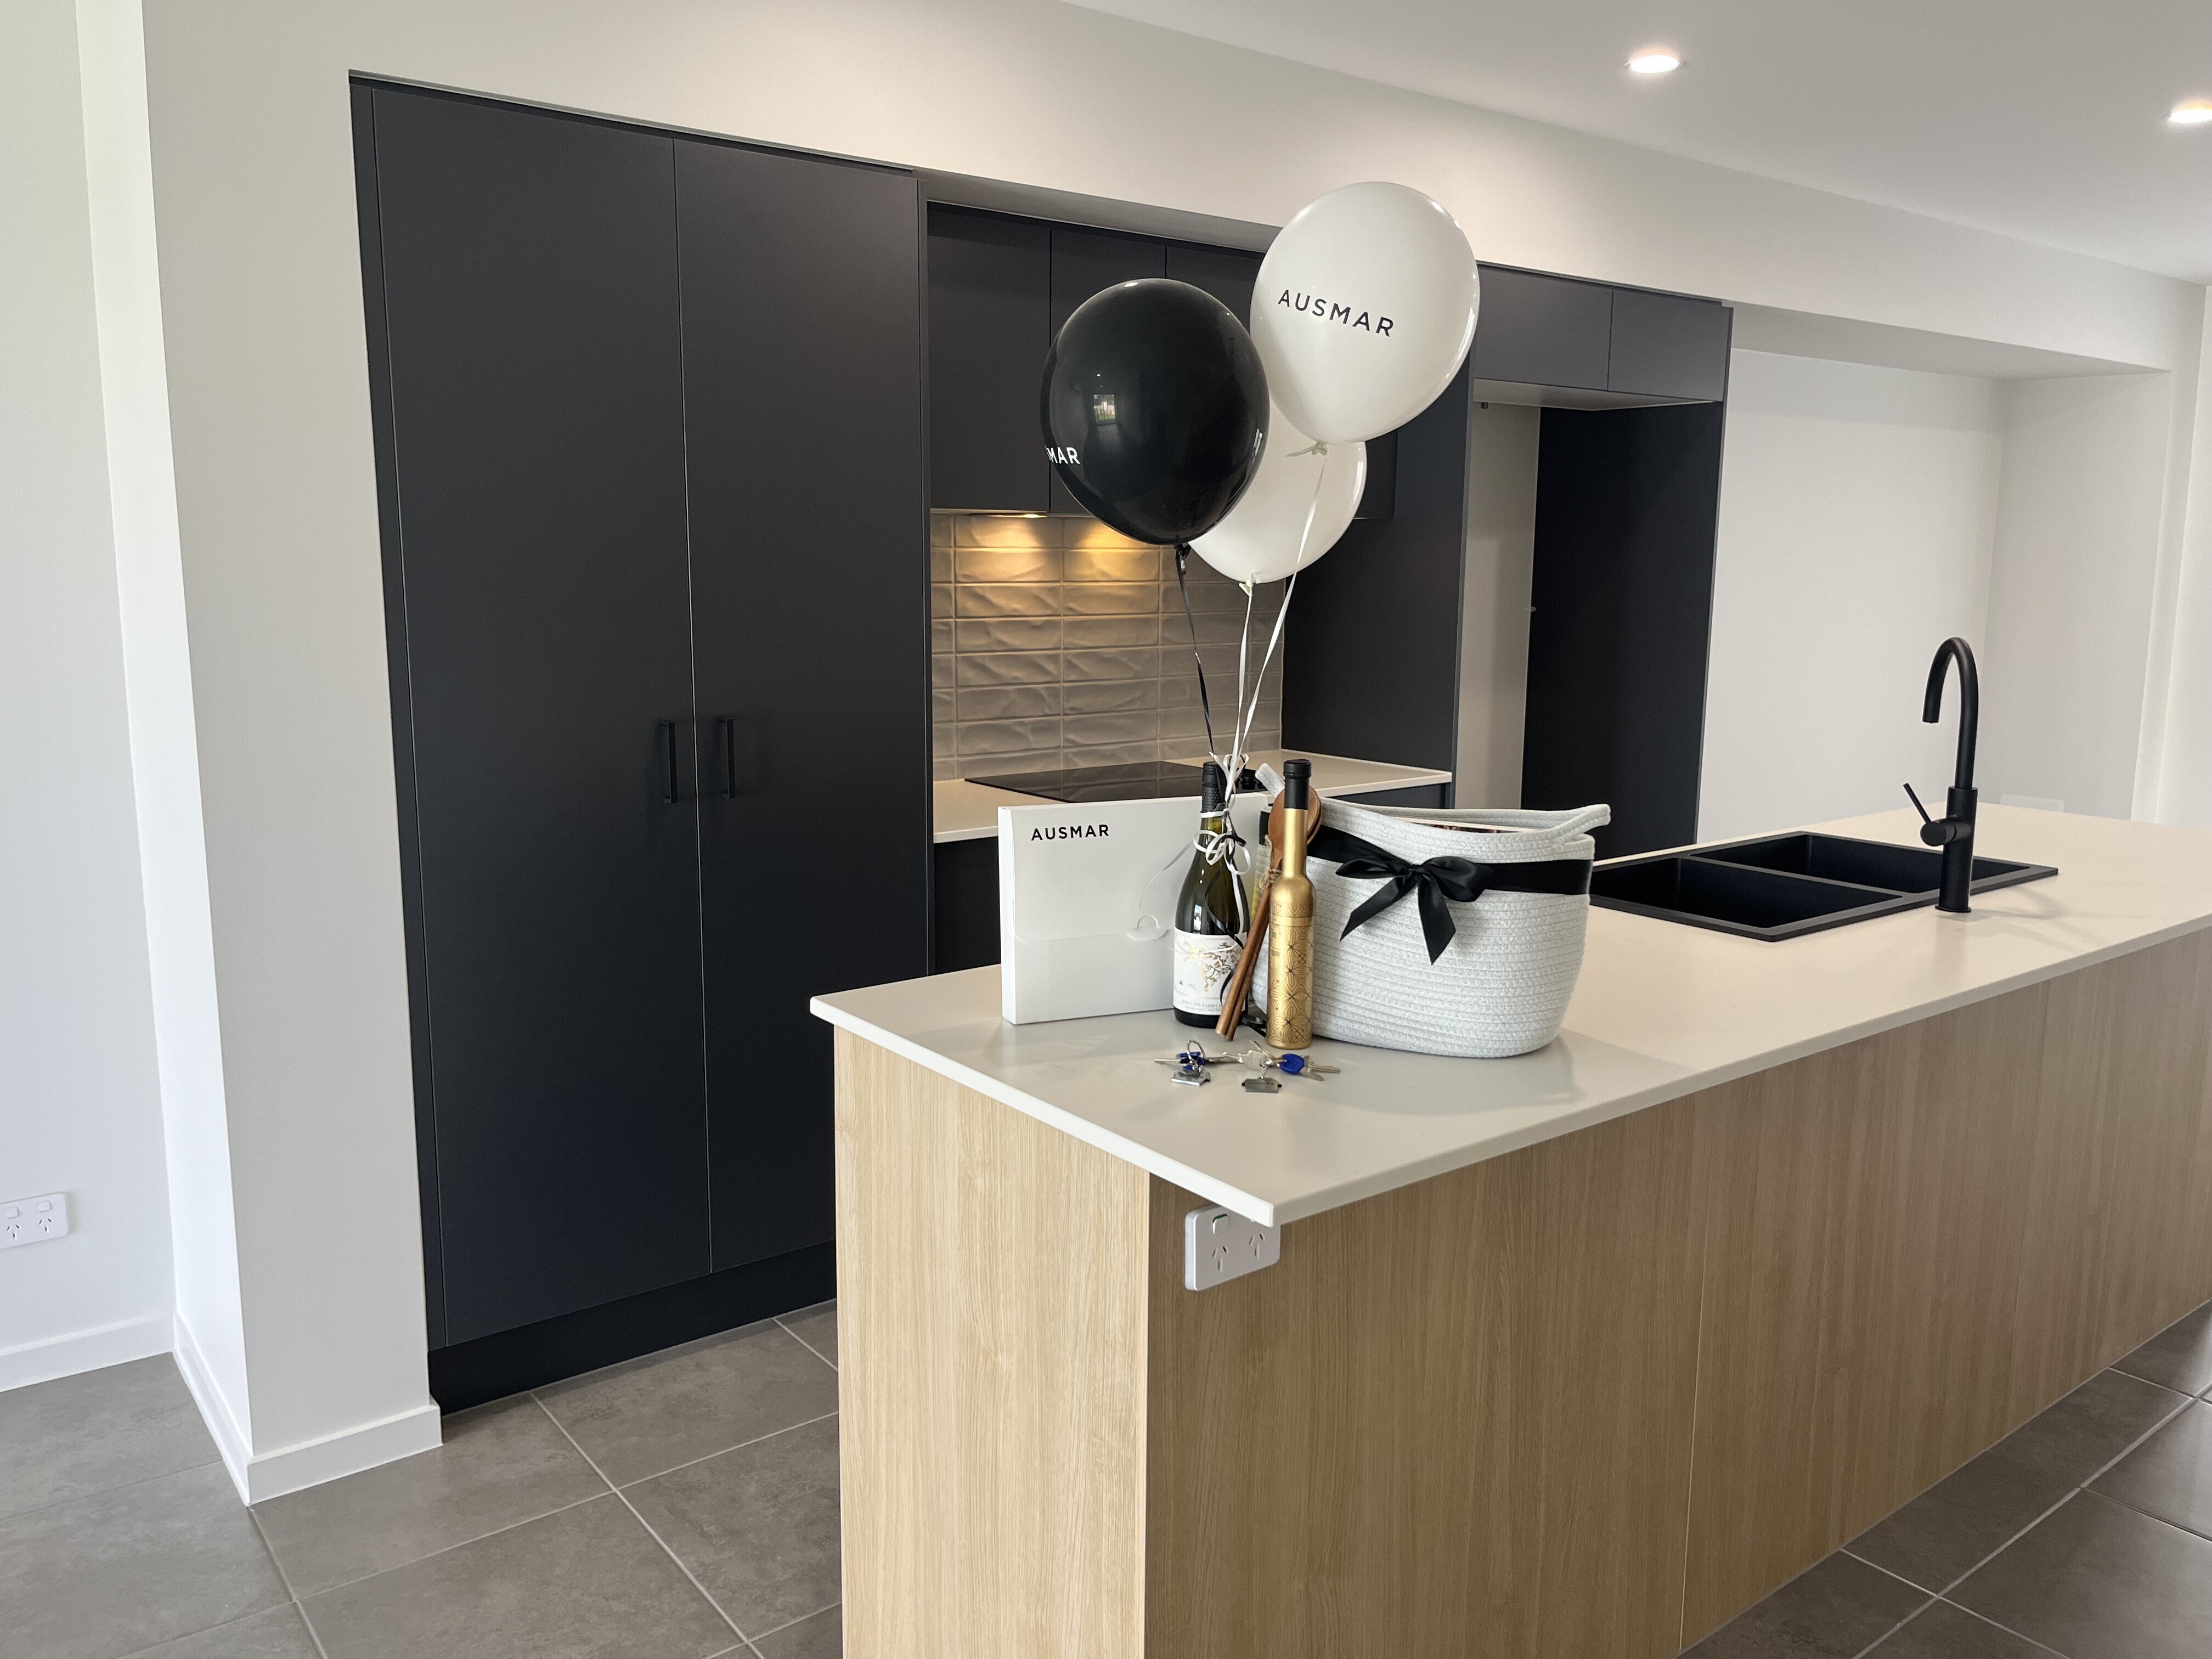
"Thank you to the Ausmar team for your support throughout the entire building process. We would especially like to acknowledge Andrew, who was our first point of contact and helped us begin this journey, as well as Georgia, Stuart, and Tracy. Communication was consistently prompt and professional. Overall, we are very pleased with the result. The finished terrace is beautiful, and we already feel at home. It is worth noting that the construction process took the full duration outlined in the contract (building time : 1 year). We have only been living in the property for one week and remain within the 12-month warranty period, so we will continue engaging with Ausmar as needed. That said, we expect everything will continue to run smoothly."
Brett Stevenson
Investor
152m2
Nirimba
Terrace
"I’m extremely happy with my experience with AUSMAR Homes. The builders, site managers, and entire team were professional, supportive, and delivered a high‑quality home. The whole process was smooth from start to finish. Highly recommend!"