


%20-%20Hyde%20October%202022/DSC05700.jpg?width=300&name=DSC05700.jpg)
%20-%20Seaforth%202024/Low%20Res/DIS-HAR5-ausmar-sunshine-coast-harmony-display-home-seaforth%20(73).jpg?width=300&name=DIS-HAR5-ausmar-sunshine-coast-harmony-display-home-seaforth%20(73).jpg)
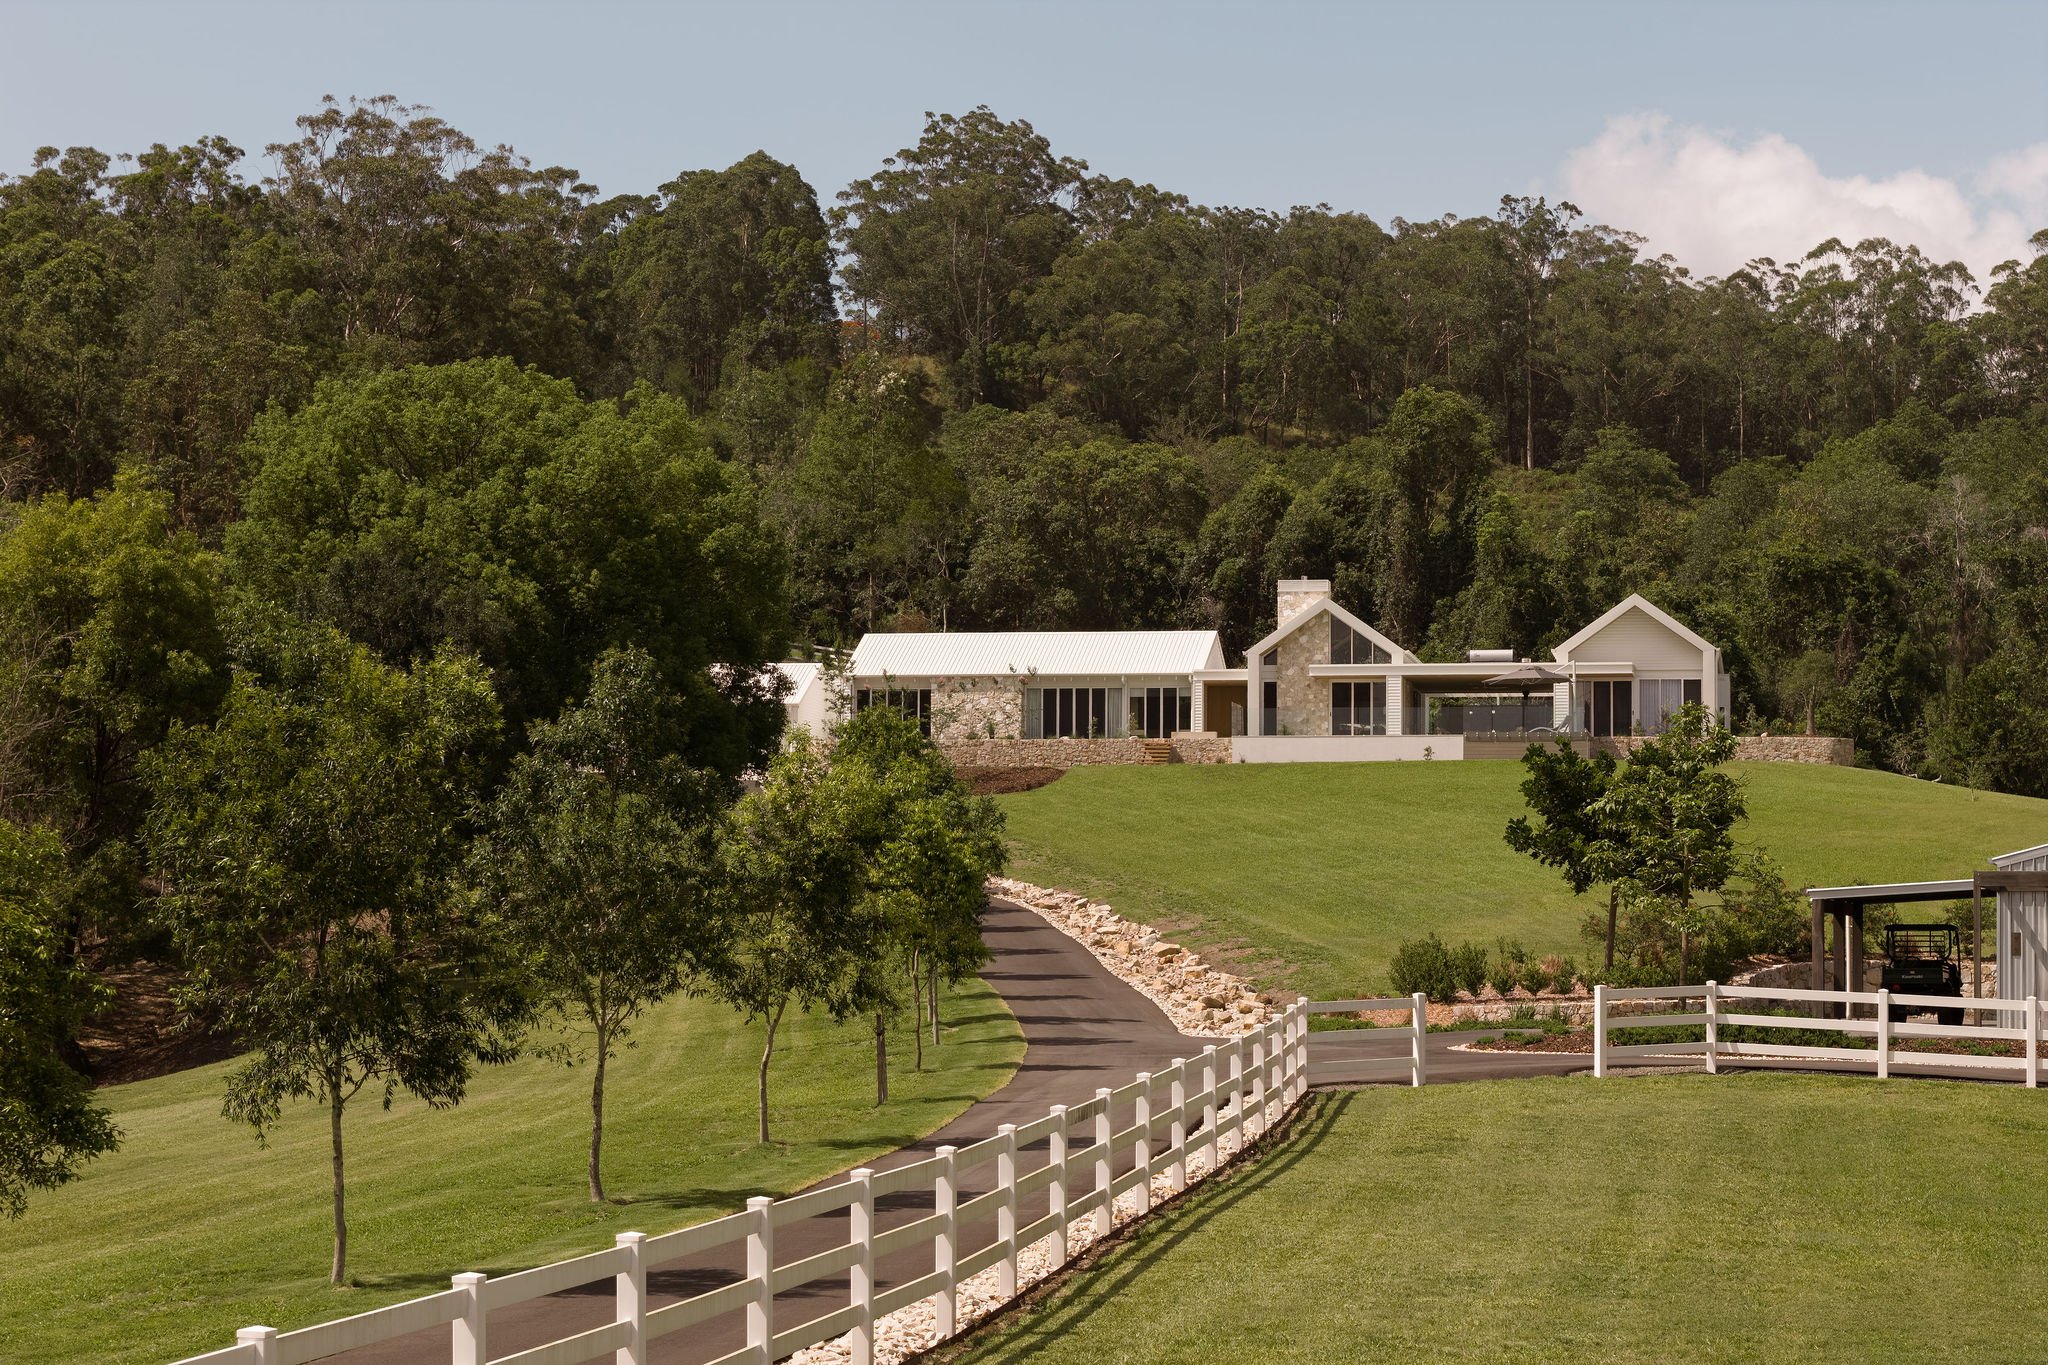
Owning an established property in a location you love does not necessarily mean the existing home is the right home for the site.
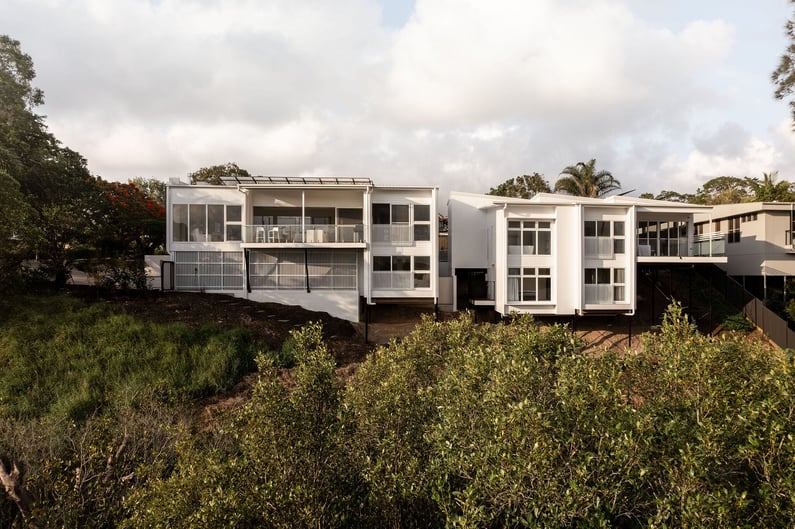
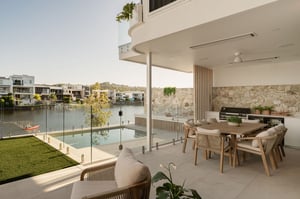
Riverside Vistas - an AUSMAR custom knock down rebuild designed around a complex waterfront site in Tewantin.
For Sunshine Coast homeowners considering a knock down rebuild on a flood-prone block, starting again can create an opportunity to design a new home around the conditions of the land using the information, requirements and design approaches available today.
This has become particularly relevant following Sunshine Coast Council's endorsement of its new Flooding and Coastal Resilience Design Guide in September 2026.
The guide outlines ways homeowners and designers can consider site-specific flood and coastal hazards when planning new homes, including approaches such as raised floor levels, open undercroft areas, flood-resistant materials, protection of vulnerable services and upper-level refuge areas.
The guide is advisory rather than a replacement for planning requirements, building certification or site-specific engineering advice, but it reinforces an important principle for a knock down rebuild on the Sunshine Coast:
Understand the site before choosing the home.

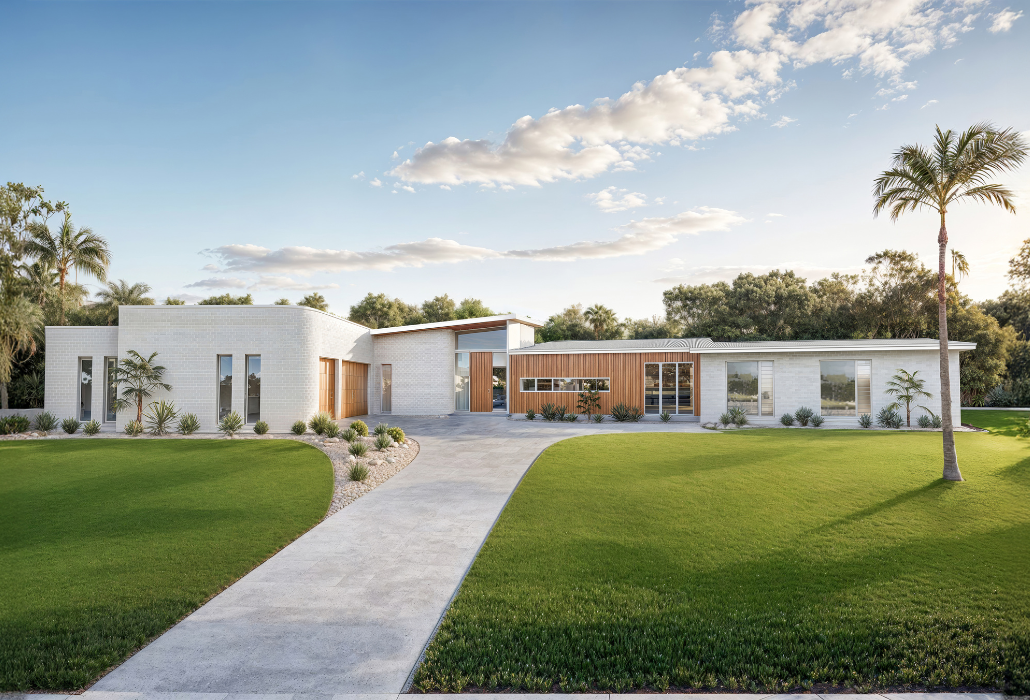
A site-responsive knock down rebuild that considers the existing landscape, levels and surrounding environment.
Why flood risk matters when planning a knock down rebuild
One of the advantages of a knock down rebuild is the opportunity to reconsider how the home responds to the block.
An existing house may have been constructed decades ago, under different requirements or before today's level of flood information was available.
Starting again provides an opportunity to assess the property using current information and consider how a new home could respond more appropriately to the site's conditions.
Depending on the property, this could influence:
- finished floor levels
- the position of the new home
- foundation and structural design
- how water moves through the site
- drainage and landscaping
- the location of electrical and other vulnerable services
- driveway and property access
- whether upper-level living should form part of the design.
Not every flood-affected property will require the same response.
The type, depth and behaviour of flooding can vary significantly between sites, which is why early investigation is important before becoming committed to a particular floor plan.
What does Sunshine Coast Council's new flood-resilience guide mean?
Sunshine Coast Council's Flooding and Coastal Resilience Design Guide has been developed to help homeowners and designers consider appropriate responses to flood and coastal hazards.
It applies to dwelling houses and dual occupancies, including new builds and changes to existing properties.
For someone planning aknock down rebuild, the guide can help start conversations around how the new home could respond to the land rather than simply replacing the existing house with a similar design.
Possible approaches identified by Council include:
- raising habitable floor levels
- creating open undercroft areas where appropriate
- selecting materials that are more resilient to flood exposure
- positioning vulnerable services away from potential floodwater
- considering upper-level refuge areas in some circumstances.
These are examples rather than universal requirements.
The most appropriate solution will depend on the individual property, relevant planning controls, flood information and professional advice.
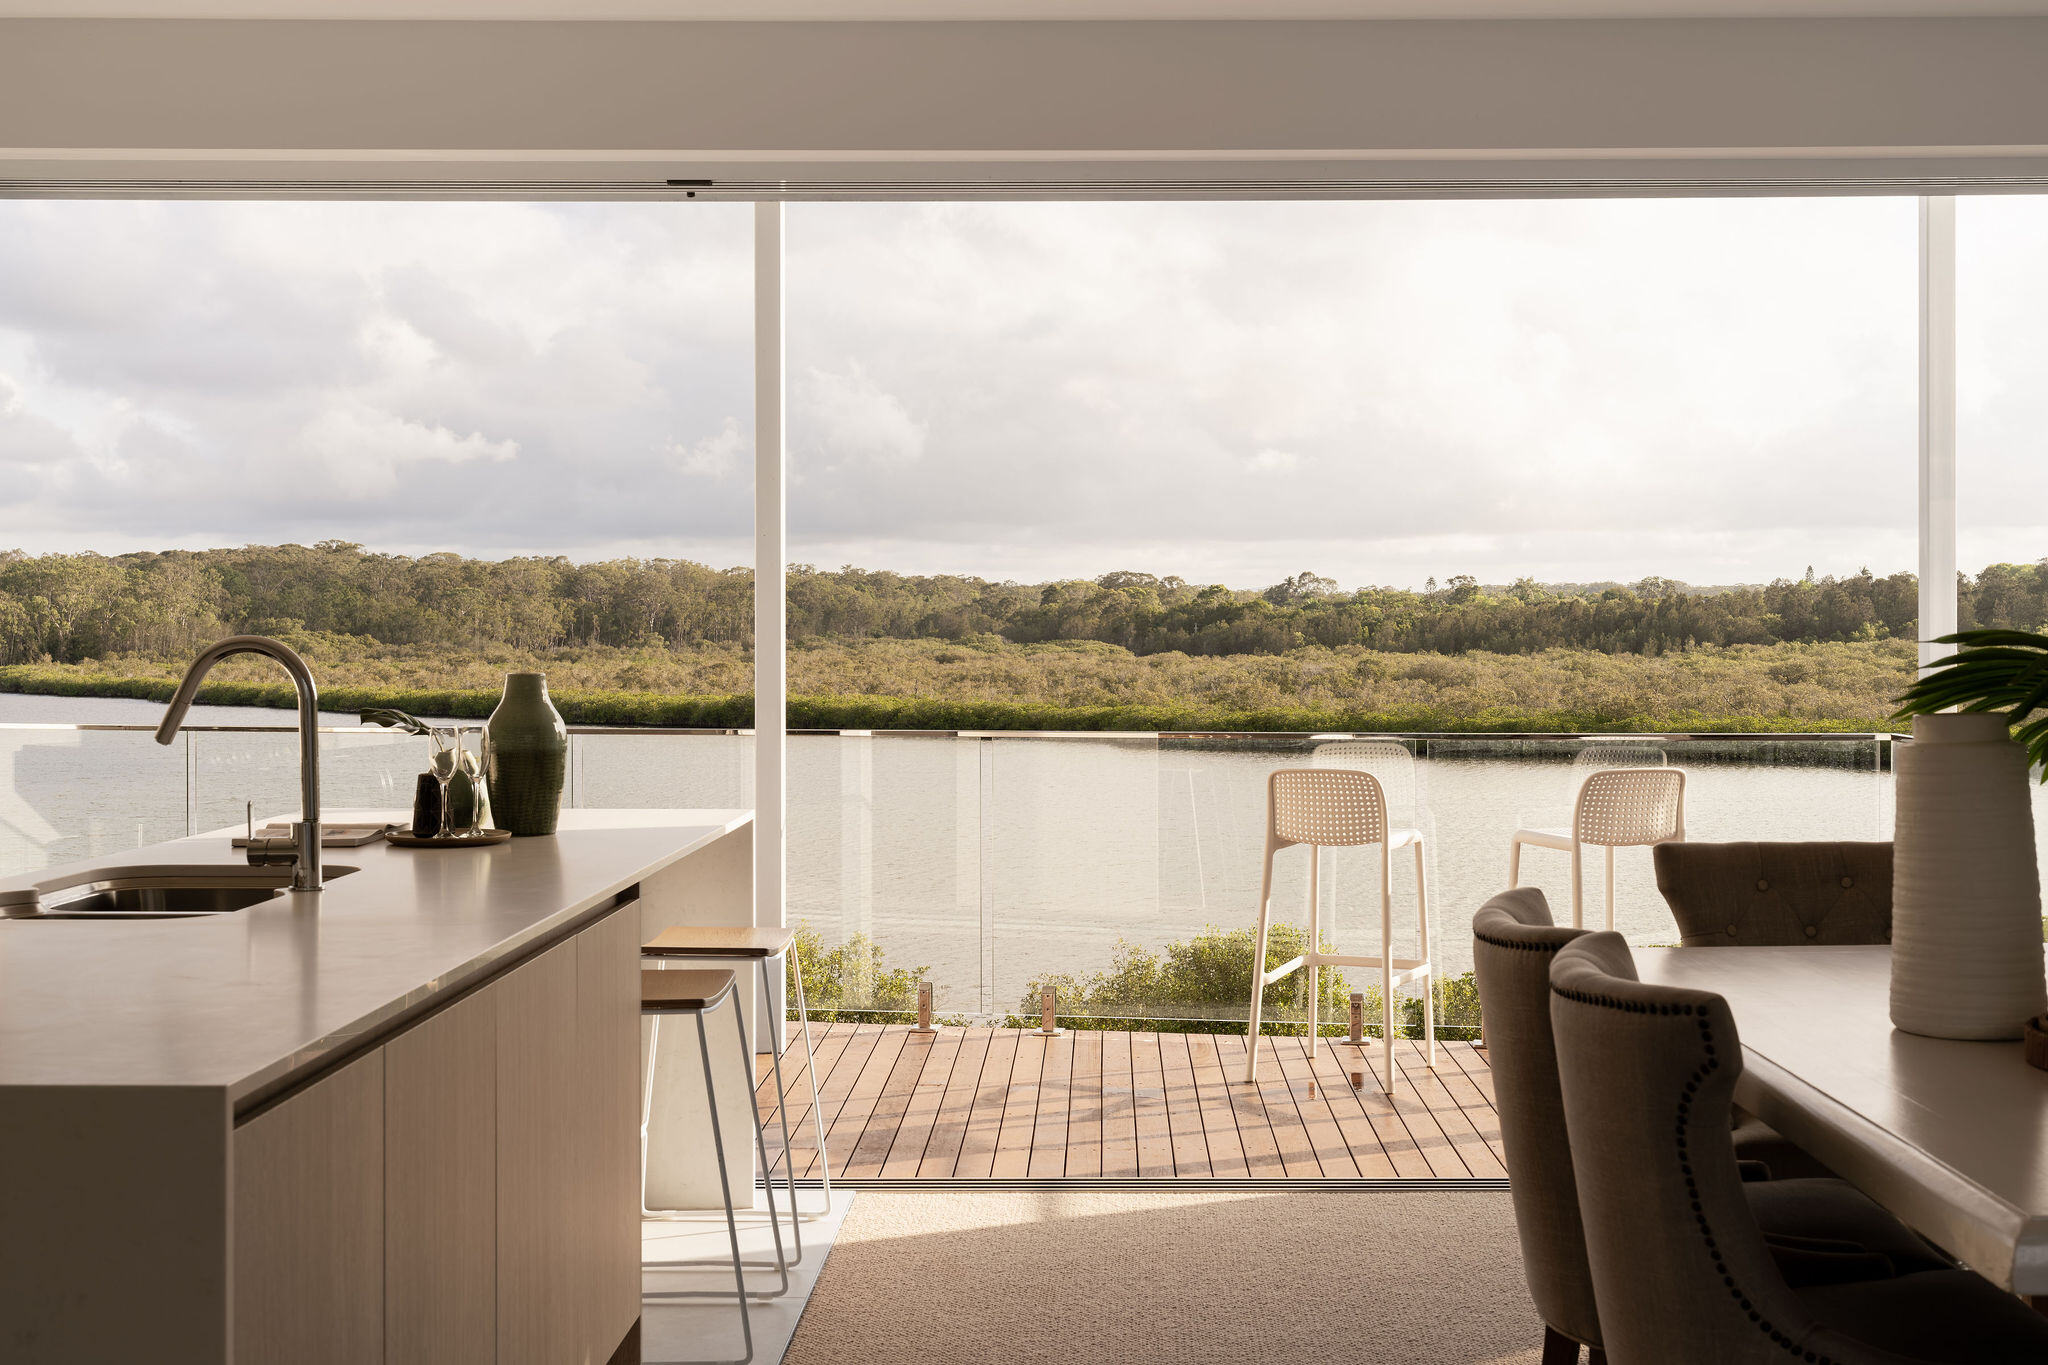
For challenging sites, the position and elevation of a new home can become an important part of the overall design response.
Could your new home need to be raised?
Raised construction is one of the approaches commonly associated with flood-affected sites, but it is not the answer for every property.
Depending on the site's flood characteristics and applicable requirements, an elevated home may allow habitable areas to sit above the relevant flood level.
In some situations, an open area beneath the home may also be considered so water can move through the site rather than being unnecessarily obstructed.
However, decisions around finished floor levels, fill, posts, foundations and structural systems require much more than simply looking at whether a property appears on a flood map.
Site levels, flood depth and velocity, soil conditions, planning requirements and engineering advice may all influence the eventual solution.
For a knock down rebuild, this is why the design process should start with the land rather than trying to adapt a preferred home later.
Think beyond the floor level
Flood-resilient design is not only about raising the home.
How water moves through and around the property can also affect decisions about landscaping, drainage, services and external areas.
Electrical equipment and other vulnerable services may need to be considered differently on a flood-affected site.
Landscaping can also form part of the wider response by considering water movement rather than unintentionally restricting it.
For a new home, these conversations are much easier to have during the early design stage than once construction has commenced.
It is another reason a knock down rebuild on a flood-prone block should be treated as a site-specific project rather than simply selecting a floor plan from a catalogue.
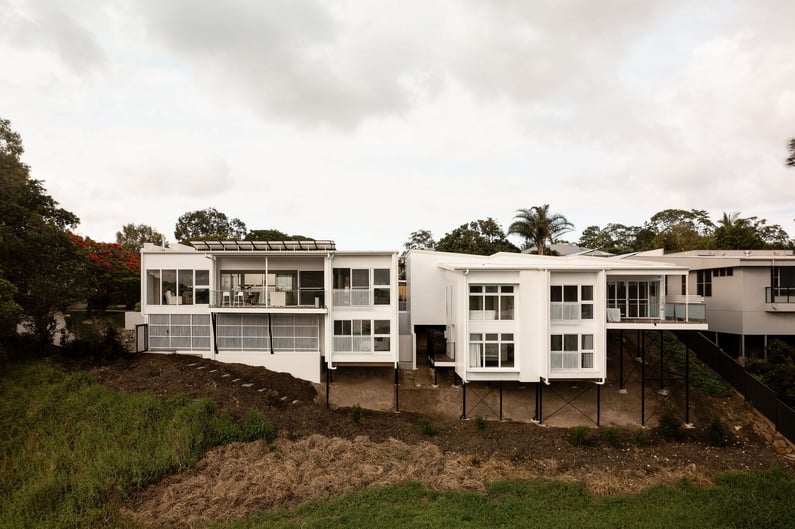
A knock down rebuild provides an opportunity to reconsider how a new home sits on the block and responds to its unique site conditions.
Why your existing home's position may not be the best one
When rebuilding on an established property, it can be tempting to assume the new home should sit in exactly the same position as the old one.
That may not always be the best outcome.
A knock down rebuild provides an opportunity to reconsider how the entire property is used.
Depending on the block, the new home could potentially be positioned differently to respond to:
- flood conditions
- orientation and natural light
- drainage
- driveway access
- privacy
- neighbouring properties
- outdoor entertaining
- landscaping
- views or outlook.
Existing services, easements, planning controls and other site constraints will also influence what is possible.
The goal is not simply to replace the old home. It is to determine whether the property can work better with a home designed around the site as it exists today.
When can a custom home make sense?
Some knock down rebuild sites have relatively straightforward conditions and may suit an existing home design.
Others need a more individual response.
If flood requirements, slope, orientation, access, unusual lot dimensions or other site constraints play a significant role, a custom home may provide greater flexibility.
A custom design allows the home to be developed around the specific property while also considering how the owners want to live.
That might mean responding to a required finished floor level while maintaining strong indoor-outdoor connections, repositioning living areas around a particular outlook, creating privacy from neighbouring properties or designing the home around an unusual building envelope.
For complex knock down rebuild projects, the technical characteristics of the land and the architectural design should be considered together.
What should you investigate before choosing your new home?
If your existing Sunshine Coast property is affected by flooding, start with the site before becoming attached to a particular design.
Early investigations may include:
- available flood mapping and overlays
- site levels
- applicable planning requirements
- required floor levels
- easements
- existing and future services
- access to the property
- drainage and water movement
- soil and site conditions
- demolition considerations
- the location and condition of neighbouring properties.
Not every item will apply in the same way to every project, but understanding these factors early can give you a much clearer picture of what may be achievable.
It can also help avoid designing a home first and discovering significant site constraints later.

Riverside Vistas demonstrates how a custom knock down rebuild can transform an established property while responding to the characteristics of the land.
A knock down rebuild can be an opportunity to respond better to the block
Many Sunshine Coast homeowners consider a knock down rebuild because they already have something difficult to replace - the location.
The street, community, school catchment, proximity to the coast or simply years of connection to an area may all make staying preferable to moving.
Where the existing home no longer suits the family or the conditions of the site, rebuilding creates an opportunity to keep the land while creating something more appropriate for the future.
On a flood-affected property, that makes understanding the block particularly important.
The aim should not simply be to build a newer version of the existing house.
It should be to create a home that responds to the land, relevant requirements and the way you want to live.
Considering a knock down rebuild on the Sunshine Coast?
If you're considering a knock down rebuild on a flood-prone block, start by understanding your property.
AUSMAR can help you assess the site, identify the considerations that may influence your project and explore new-home design options suited to your block and lifestyle.
Sunshine Coast Council's flood-resilience guide is advisory and does not replace the planning scheme, building certification, engineering advice or other site-specific approvals that may apply to your property.
Book a free knock down rebuild site assessment with AUSMAR and start exploring what's possible on your block.