


%20-%20Hyde%20October%202022/DSC05700.jpg?width=300&name=DSC05700.jpg)
%20-%20Seaforth%202024/Low%20Res/DIS-HAR5-ausmar-sunshine-coast-harmony-display-home-seaforth%20(73).jpg?width=300&name=DIS-HAR5-ausmar-sunshine-coast-harmony-display-home-seaforth%20(73).jpg)
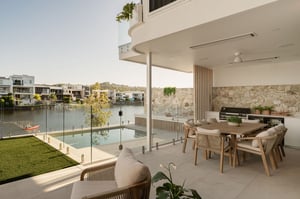
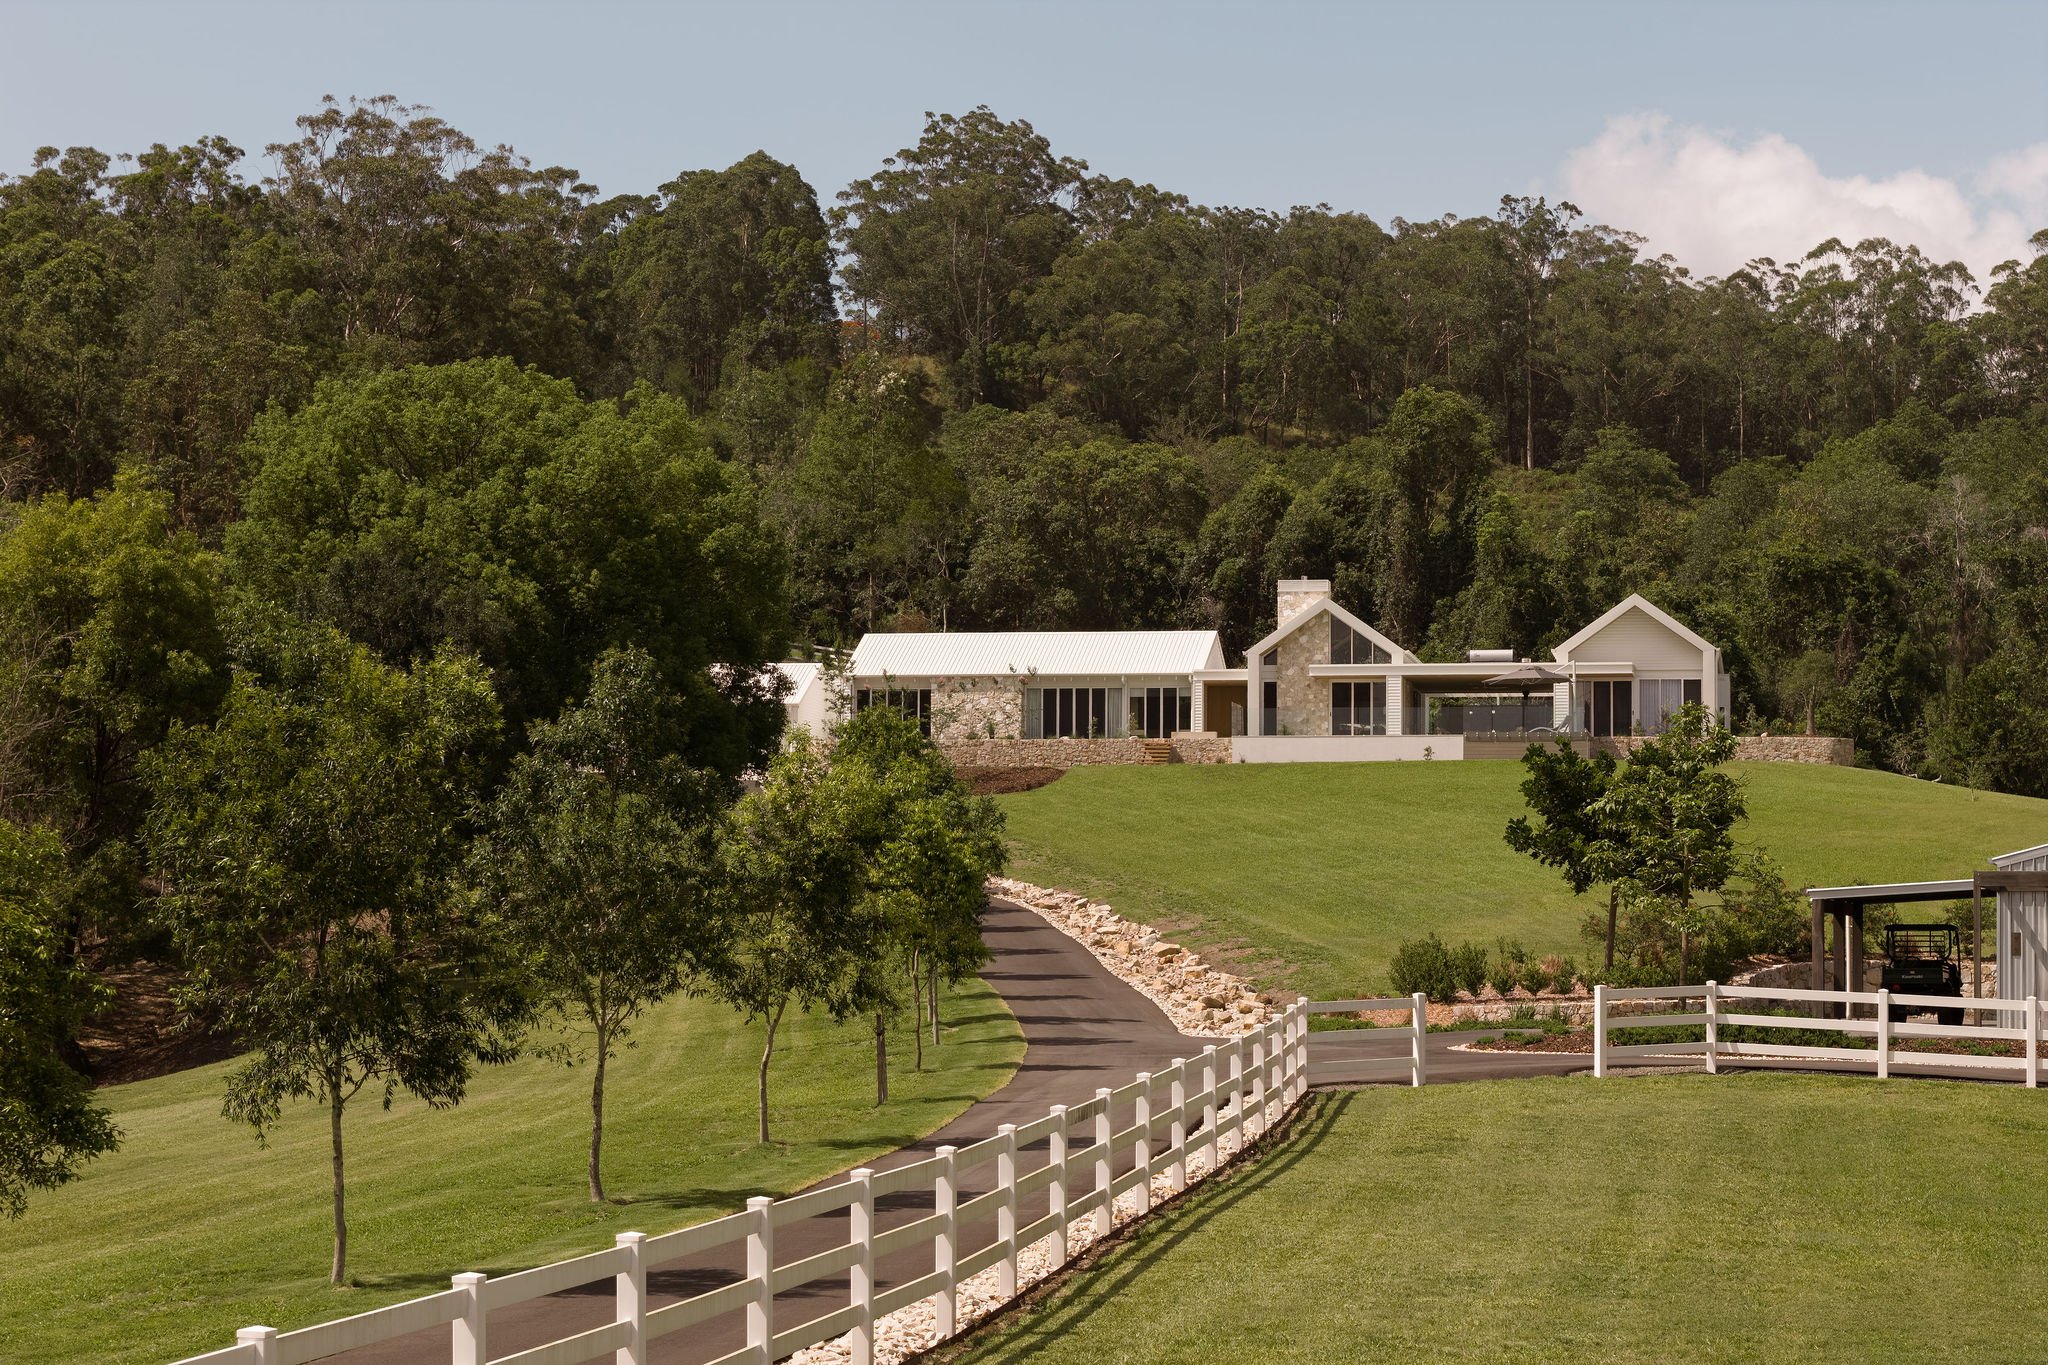
Masterplanned communities can offer plenty of advantages - new infrastructure, parks, schools, shops and neighbourhoods designed around modern lifestyles.
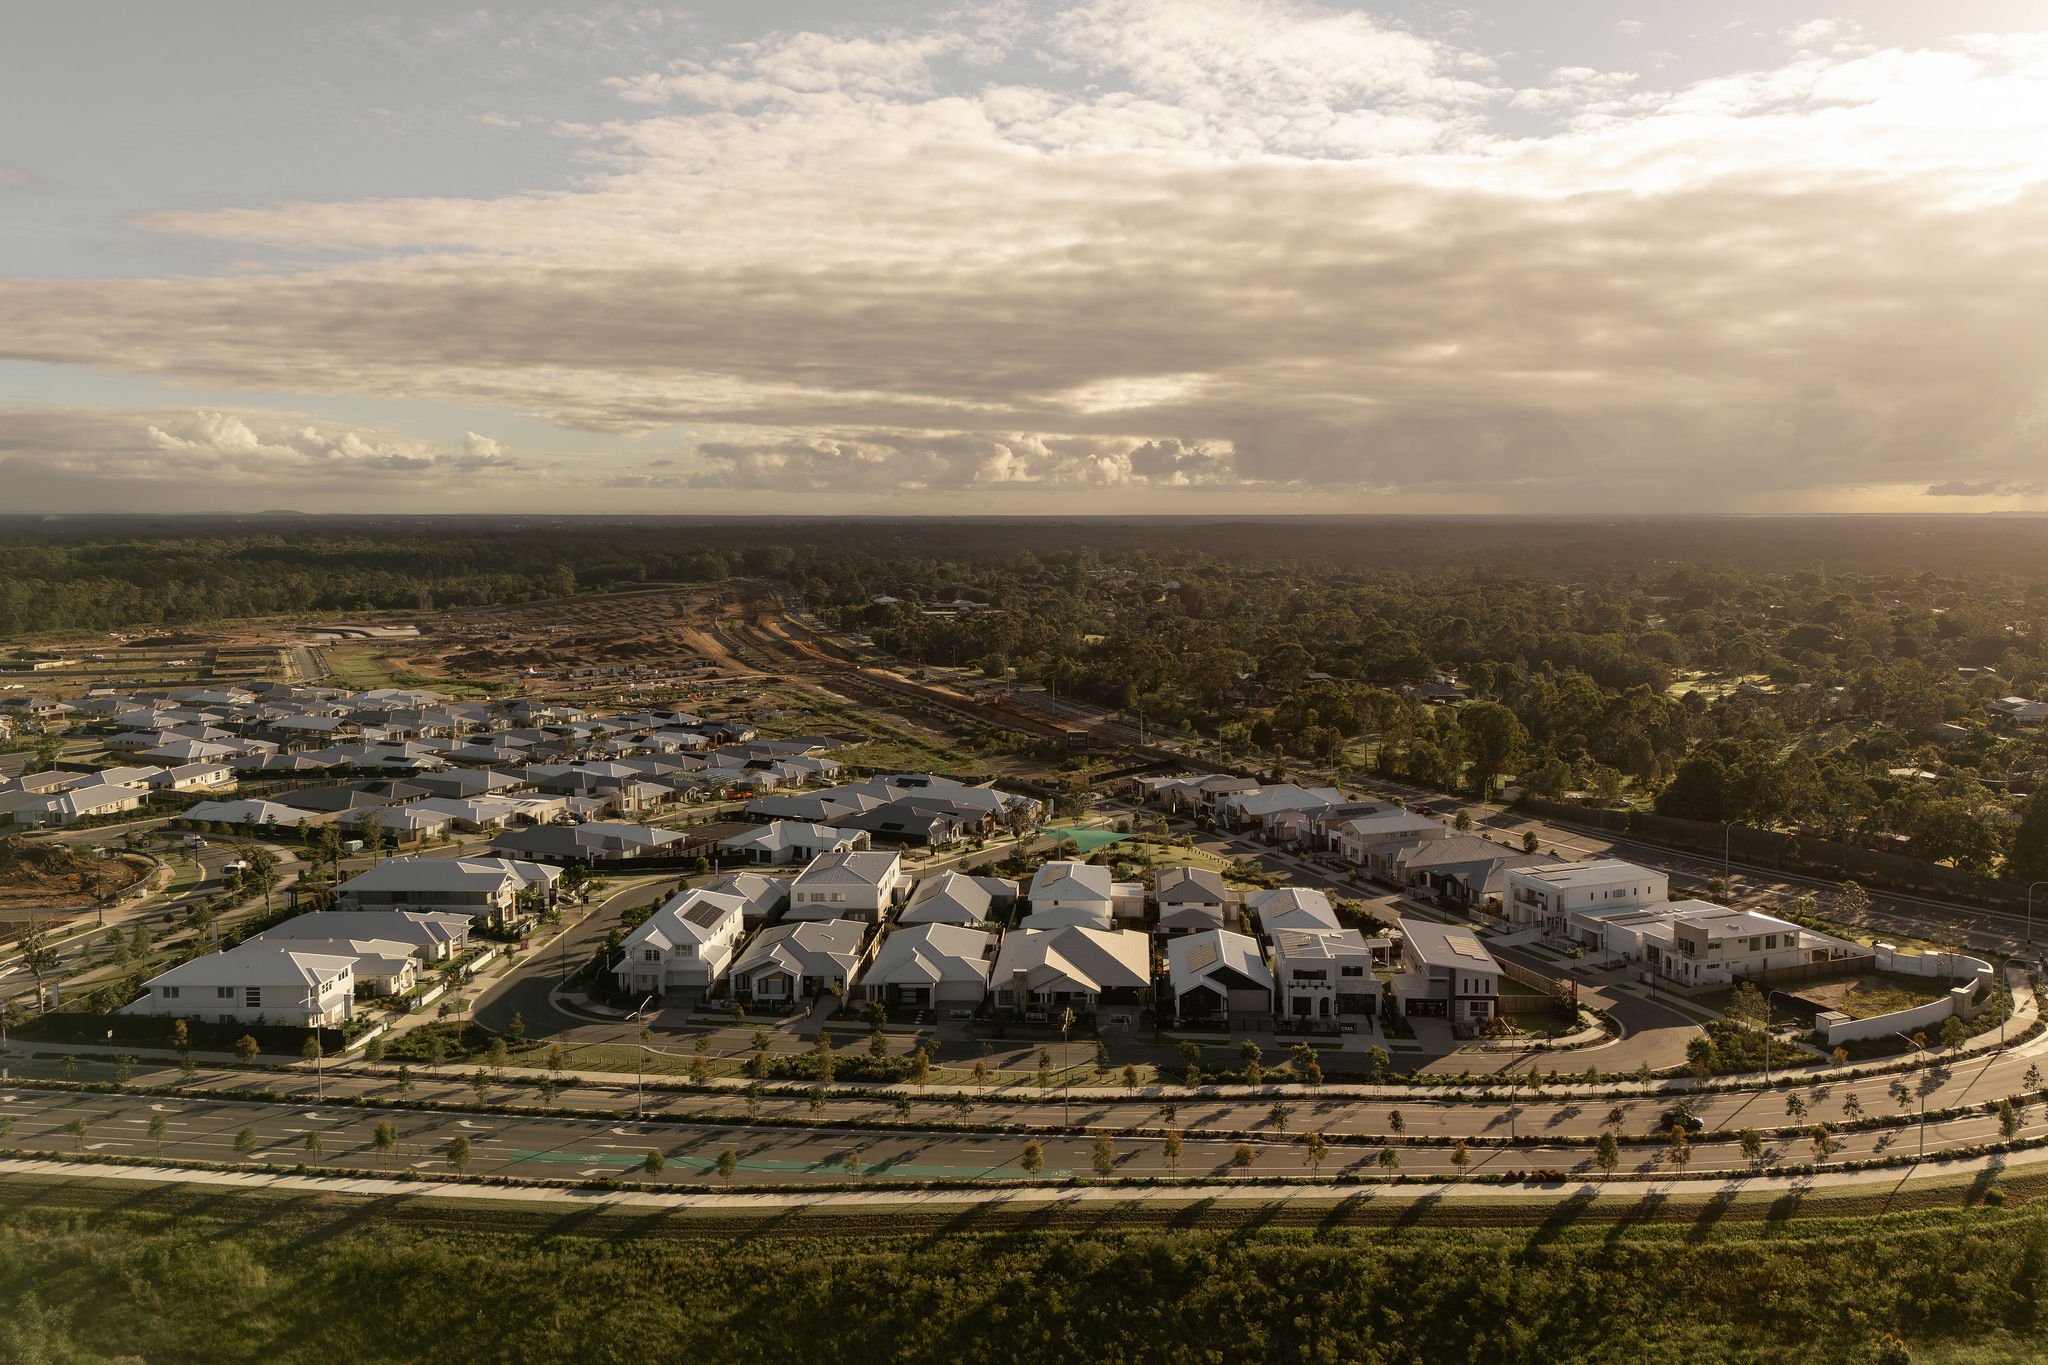
Your block does not exist in isolation - orientation, neighbouring development and the wider streetscape can all influence how your future home feels.
But as communities become more compact, the way a home is positioned and designed on its block becomes increasingly important.
When neighbouring homes may only be a few metres away, good design is not simply about fitting a floor plan within the building envelope. You also need to consider where the sun comes from, where your neighbours will sit, how air will move through the home, what you will hear and see from each room, and how your outdoor spaces will actually feel once the neighbourhood is complete.
Here are some of the key things worth considering when choosing a home design for a masterplanned community.
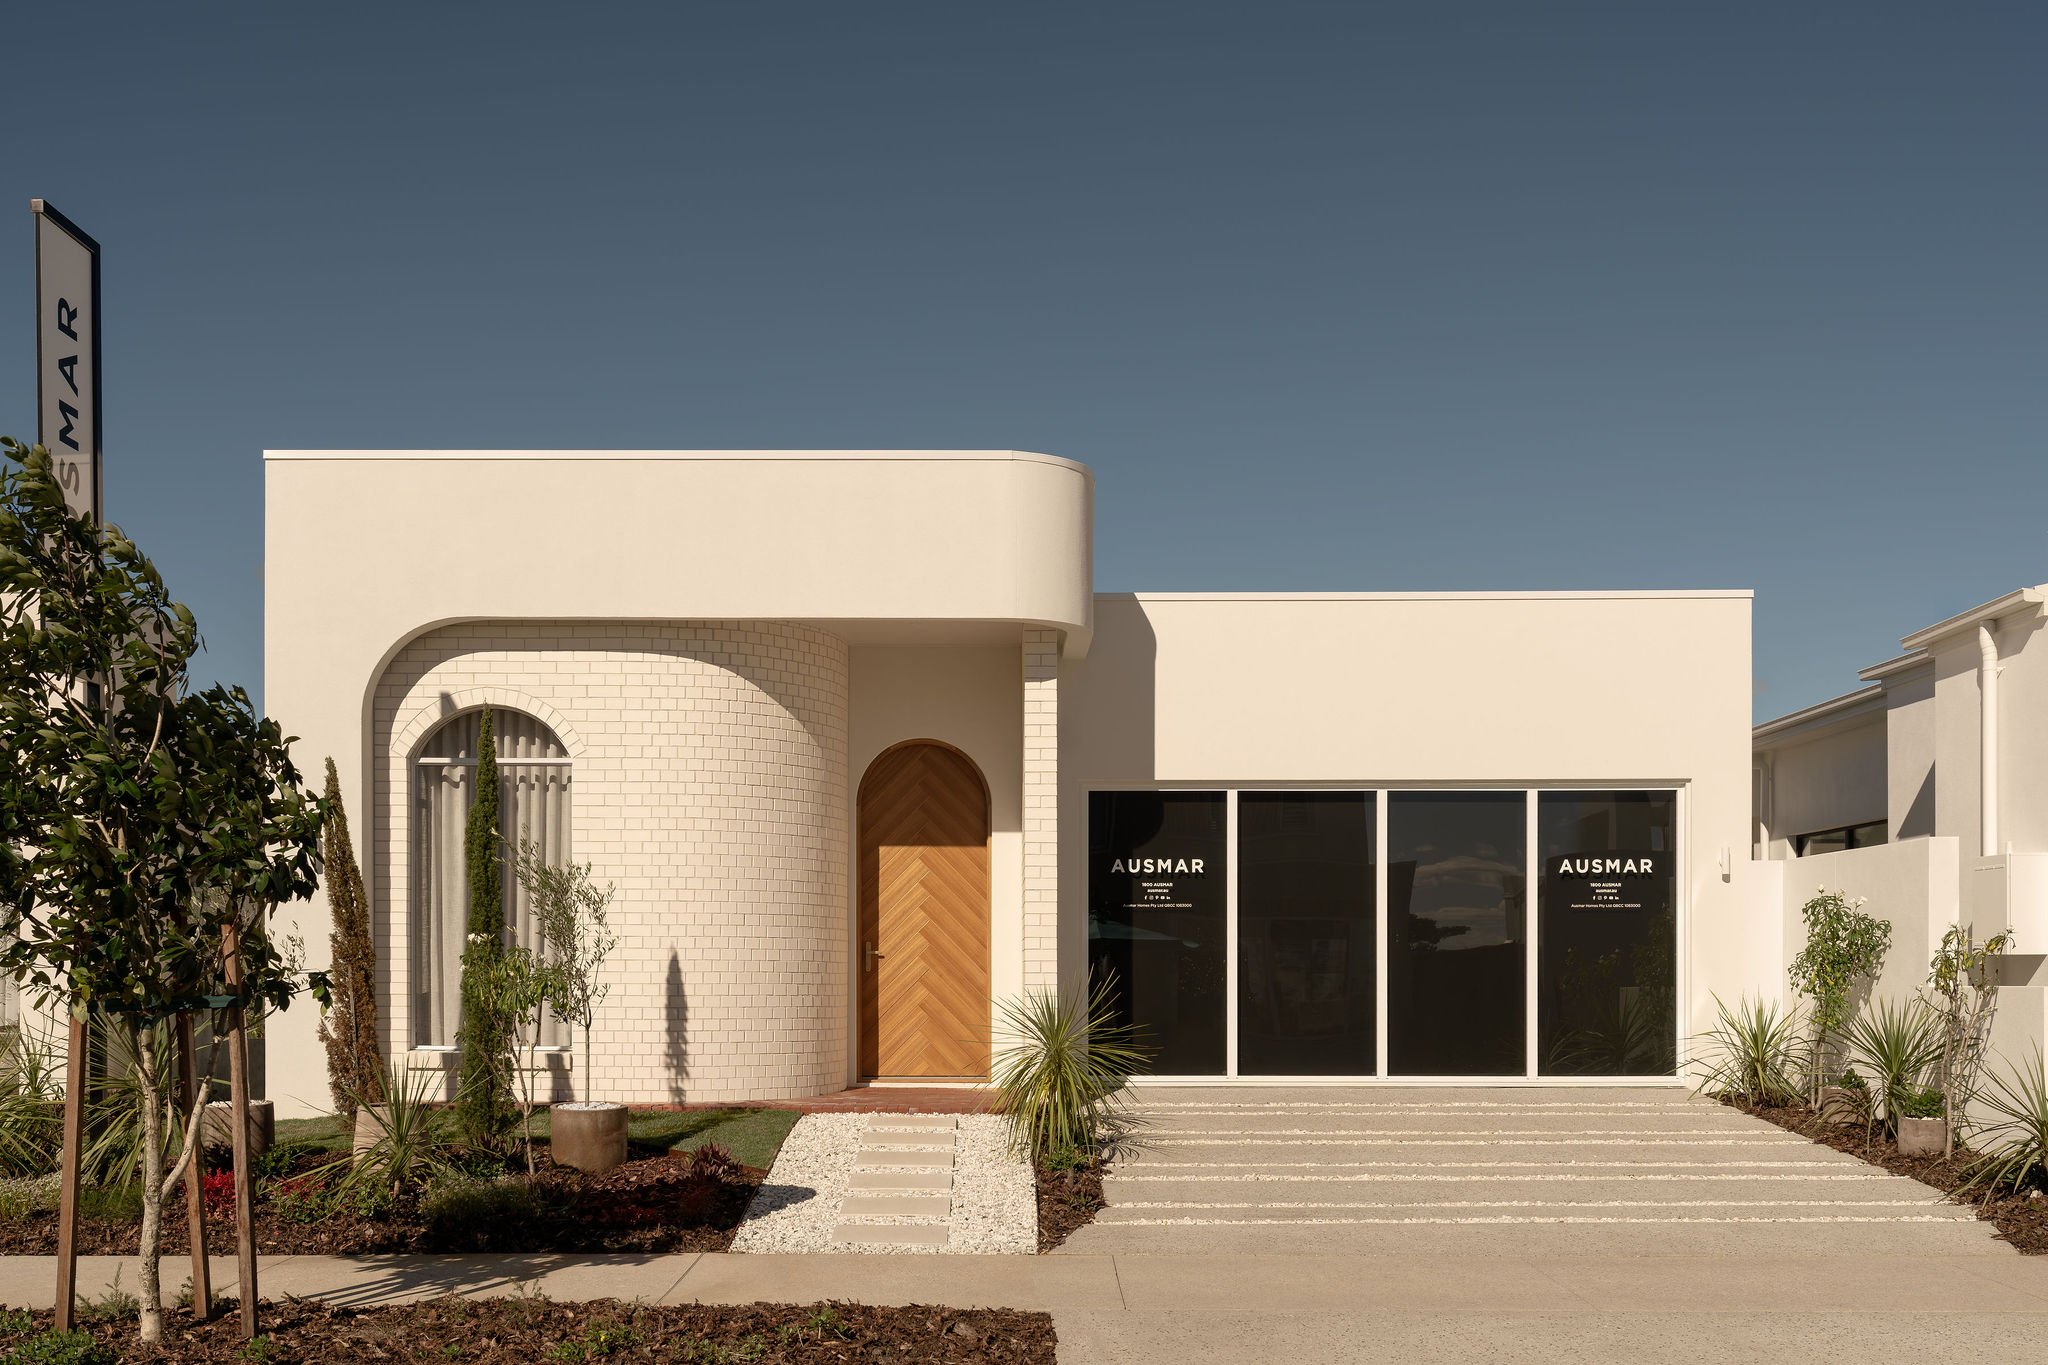
A home can fit the block on paper, but orientation, setbacks and window placement can make a significant difference once it is built.
1. Start with orientation - not just the street address
A "north-facing block" does not automatically mean the living room faces north.
What matters is how the individual rooms, windows and outdoor areas are positioned in relation to the sun.
In Australia, northern exposure can provide useful winter sunlight, while east and west-facing glazing needs more consideration because of morning and afternoon heat. We recommend considering local breeze patterns alongside solar orientation when designing for comfort.
For South East Queensland homes, it can mean balancing:
- natural light into the main living areas
- protection from harsh western afternoon sun
- opportunities to capture cooling breezes
- shade to outdoor living spaces
- the orientation of bedrooms at different times of day.
The best floor plan is therefore not necessarily the same floor plan on every block.
In some cases, mirroring a design or changing the position of windows can substantially improve how the home feels.
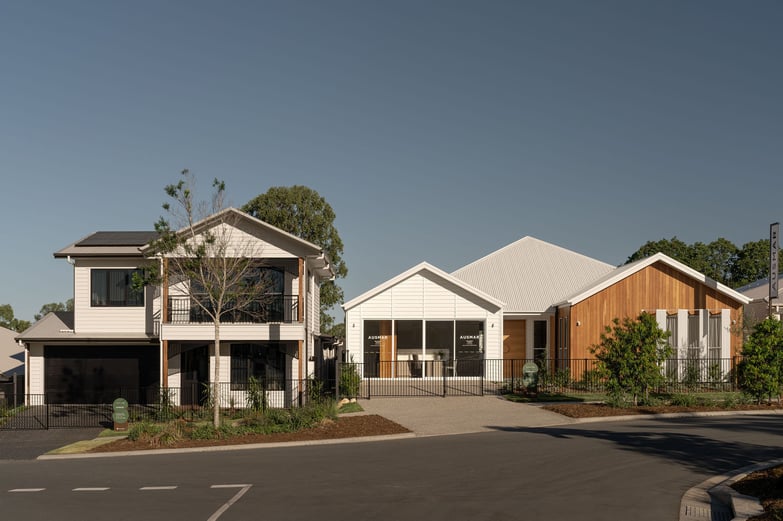
Consider the completed neighbourhood, including neighbouring homes, garages and upper levels, rather than assessing your block while surrounding lots are still vacant.
2. Consider what will eventually be built next door
This is one of the easiest things to overlook when buying land in a new estate.
When your block is surrounded by vacant land, it can feel open and bright. That may change once homes are constructed on both sides.
Think beyond the block as it appears today.
Consider where a future neighbouring garage, second storey, alfresco area or living-room window could potentially sit.
This is particularly important when deciding where to place large windows.
A beautiful full-height window may provide plenty of light, but if it ends up looking directly at your neighbour's wall or window, it may spend most of its life behind a blind.
Design for the completed neighbourhood, not the vacant estate.
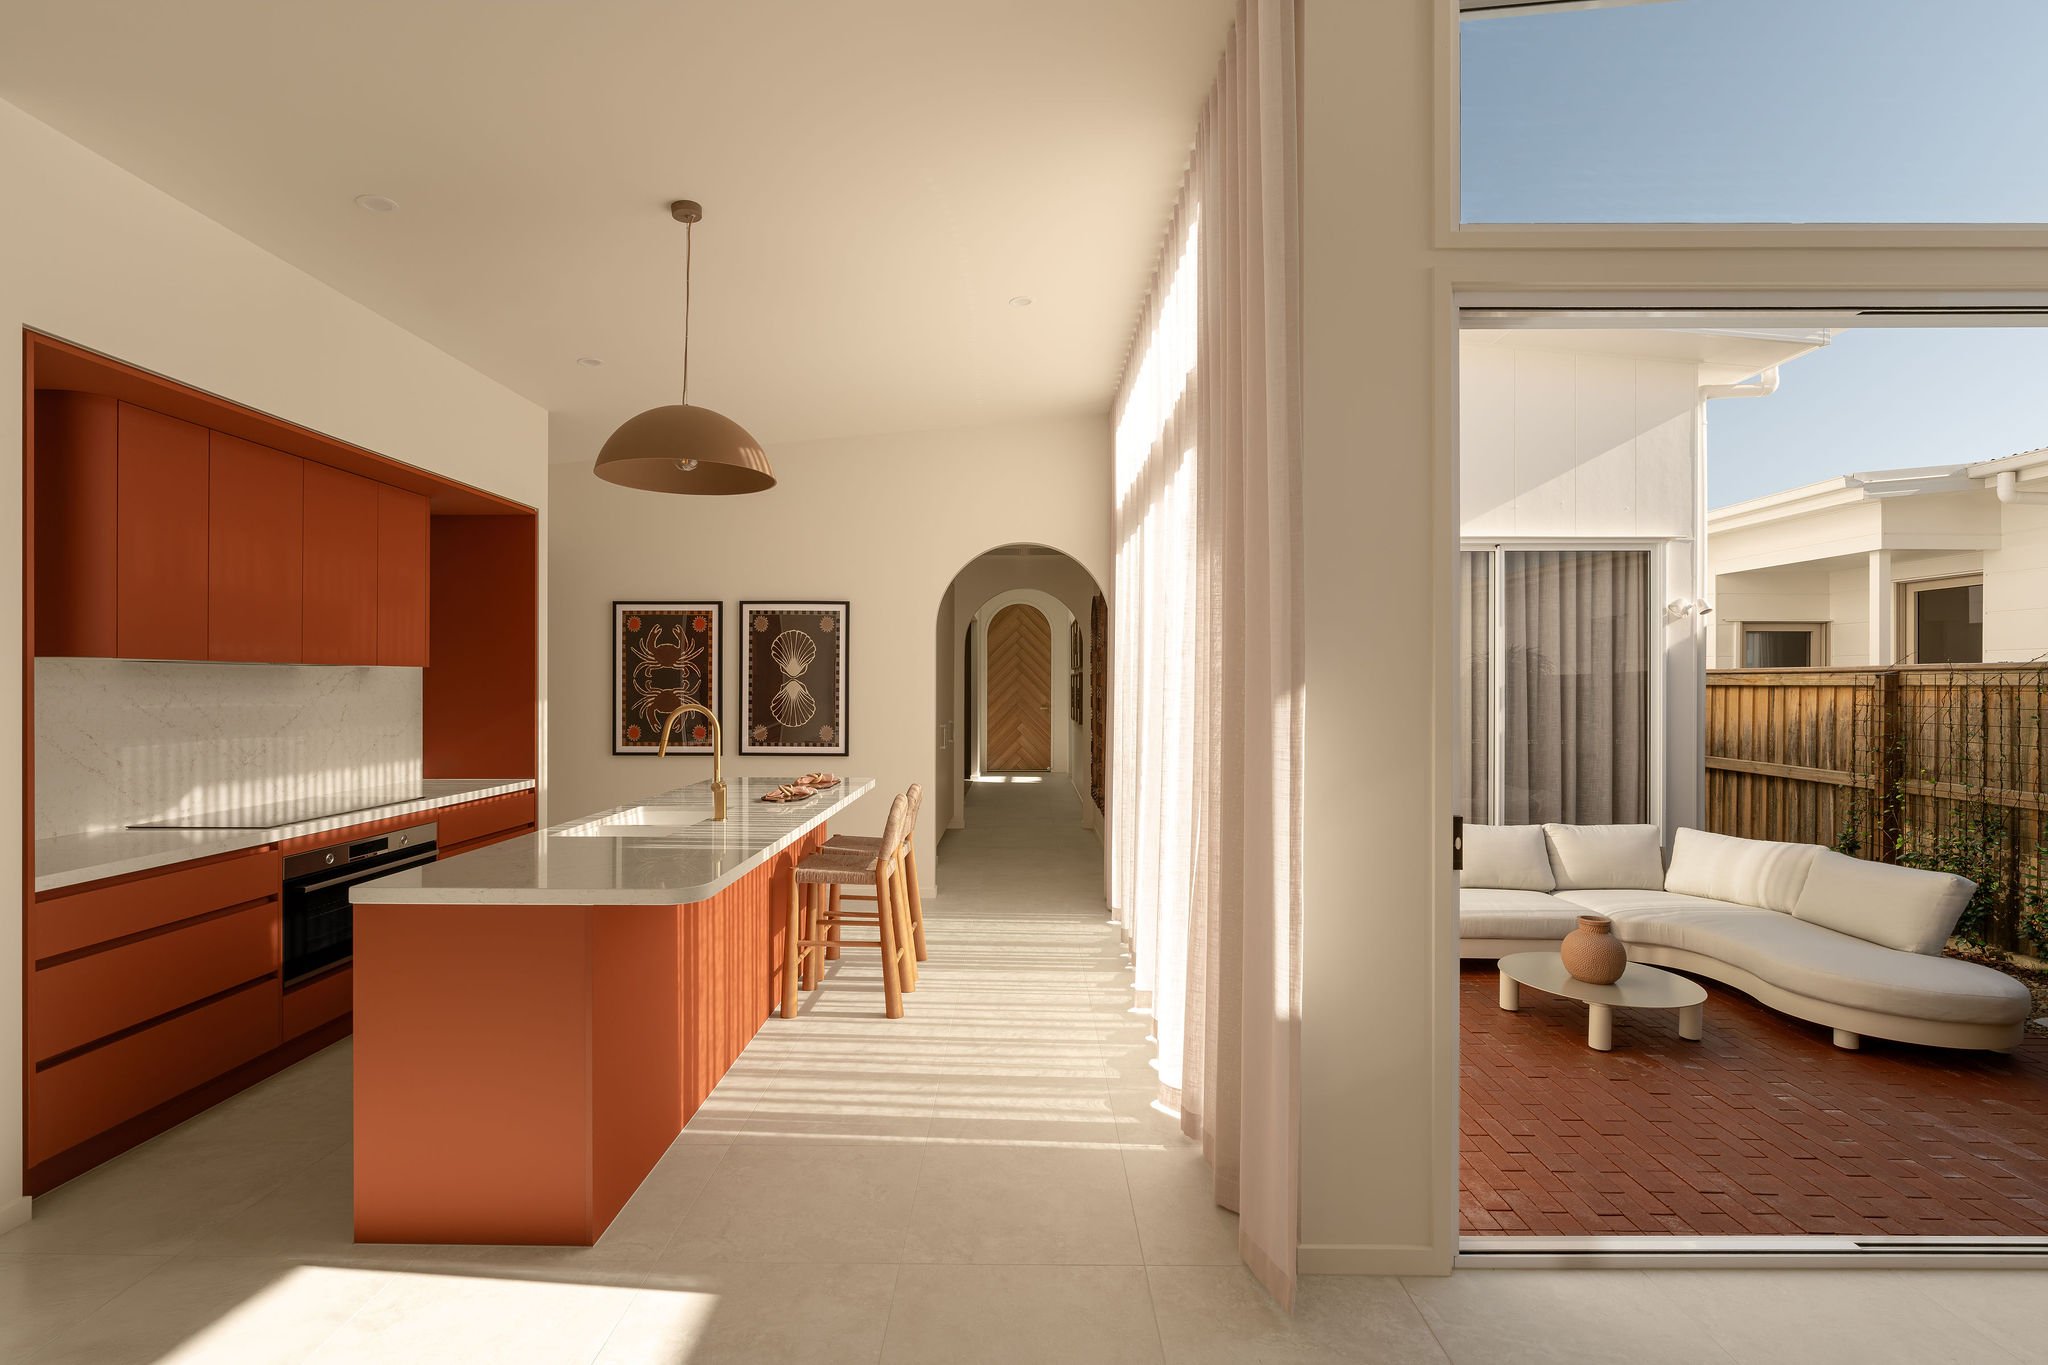
Well-positioned windows can bring natural light deeper into the home while still considering privacy from neighbouring properties.
3. Natural light becomes more important on tighter lots
Closer neighbouring homes can reduce the amount of direct daylight reaching side windows.
That does not mean a compact home needs to feel dark.
It means window placement needs to work harder.
Rather than simply adding more glass, consider where that glass will receive useful daylight. Larger openings towards the rear yard, carefully positioned windows, glazed doors and, where appropriate, high-level or clerestory windows can all help bring light further into a home.
Your Home notes that surrounding buildings can affect solar access and that window size, location, glazing and shading should be considered together.
Floor-plan depth matters too.
If the main living area sits deep within the centre of the house with limited access to external walls, daylight may be harder to achieve than in a layout where living spaces connect directly to the backyard or alfresco.
.jpg?width=2048&height=1365&name=DIS-HAR5-ausmar-sunshine-coast-harmony-display-home-seaforth%20(71).jpg)
On a smaller lot, natural light is about more than adding more glass - the direction and position of each opening matters.
4. Think about privacy before deciding where the windows go
On a larger block, a window facing sideways might simply overlook a garden.
On a narrower block, it could face another home's bedroom window only a short distance away.
Privacy should therefore be considered room by room.
Bedrooms and bathrooms generally need a different approach to kitchens and living spaces. Options might include higher windows, obscure glazing, landscaping, window placement that avoids direct sightlines or simply positioning larger openings towards the front or rear rather than the side boundary.
The same principle applies to double-storey homes.
Think about what upper-level bedroom windows can see into neighbouring yards - and what neighbouring homes may eventually see into yours.
Good privacy design does not necessarily mean fewer windows. It means better-positioned windows.
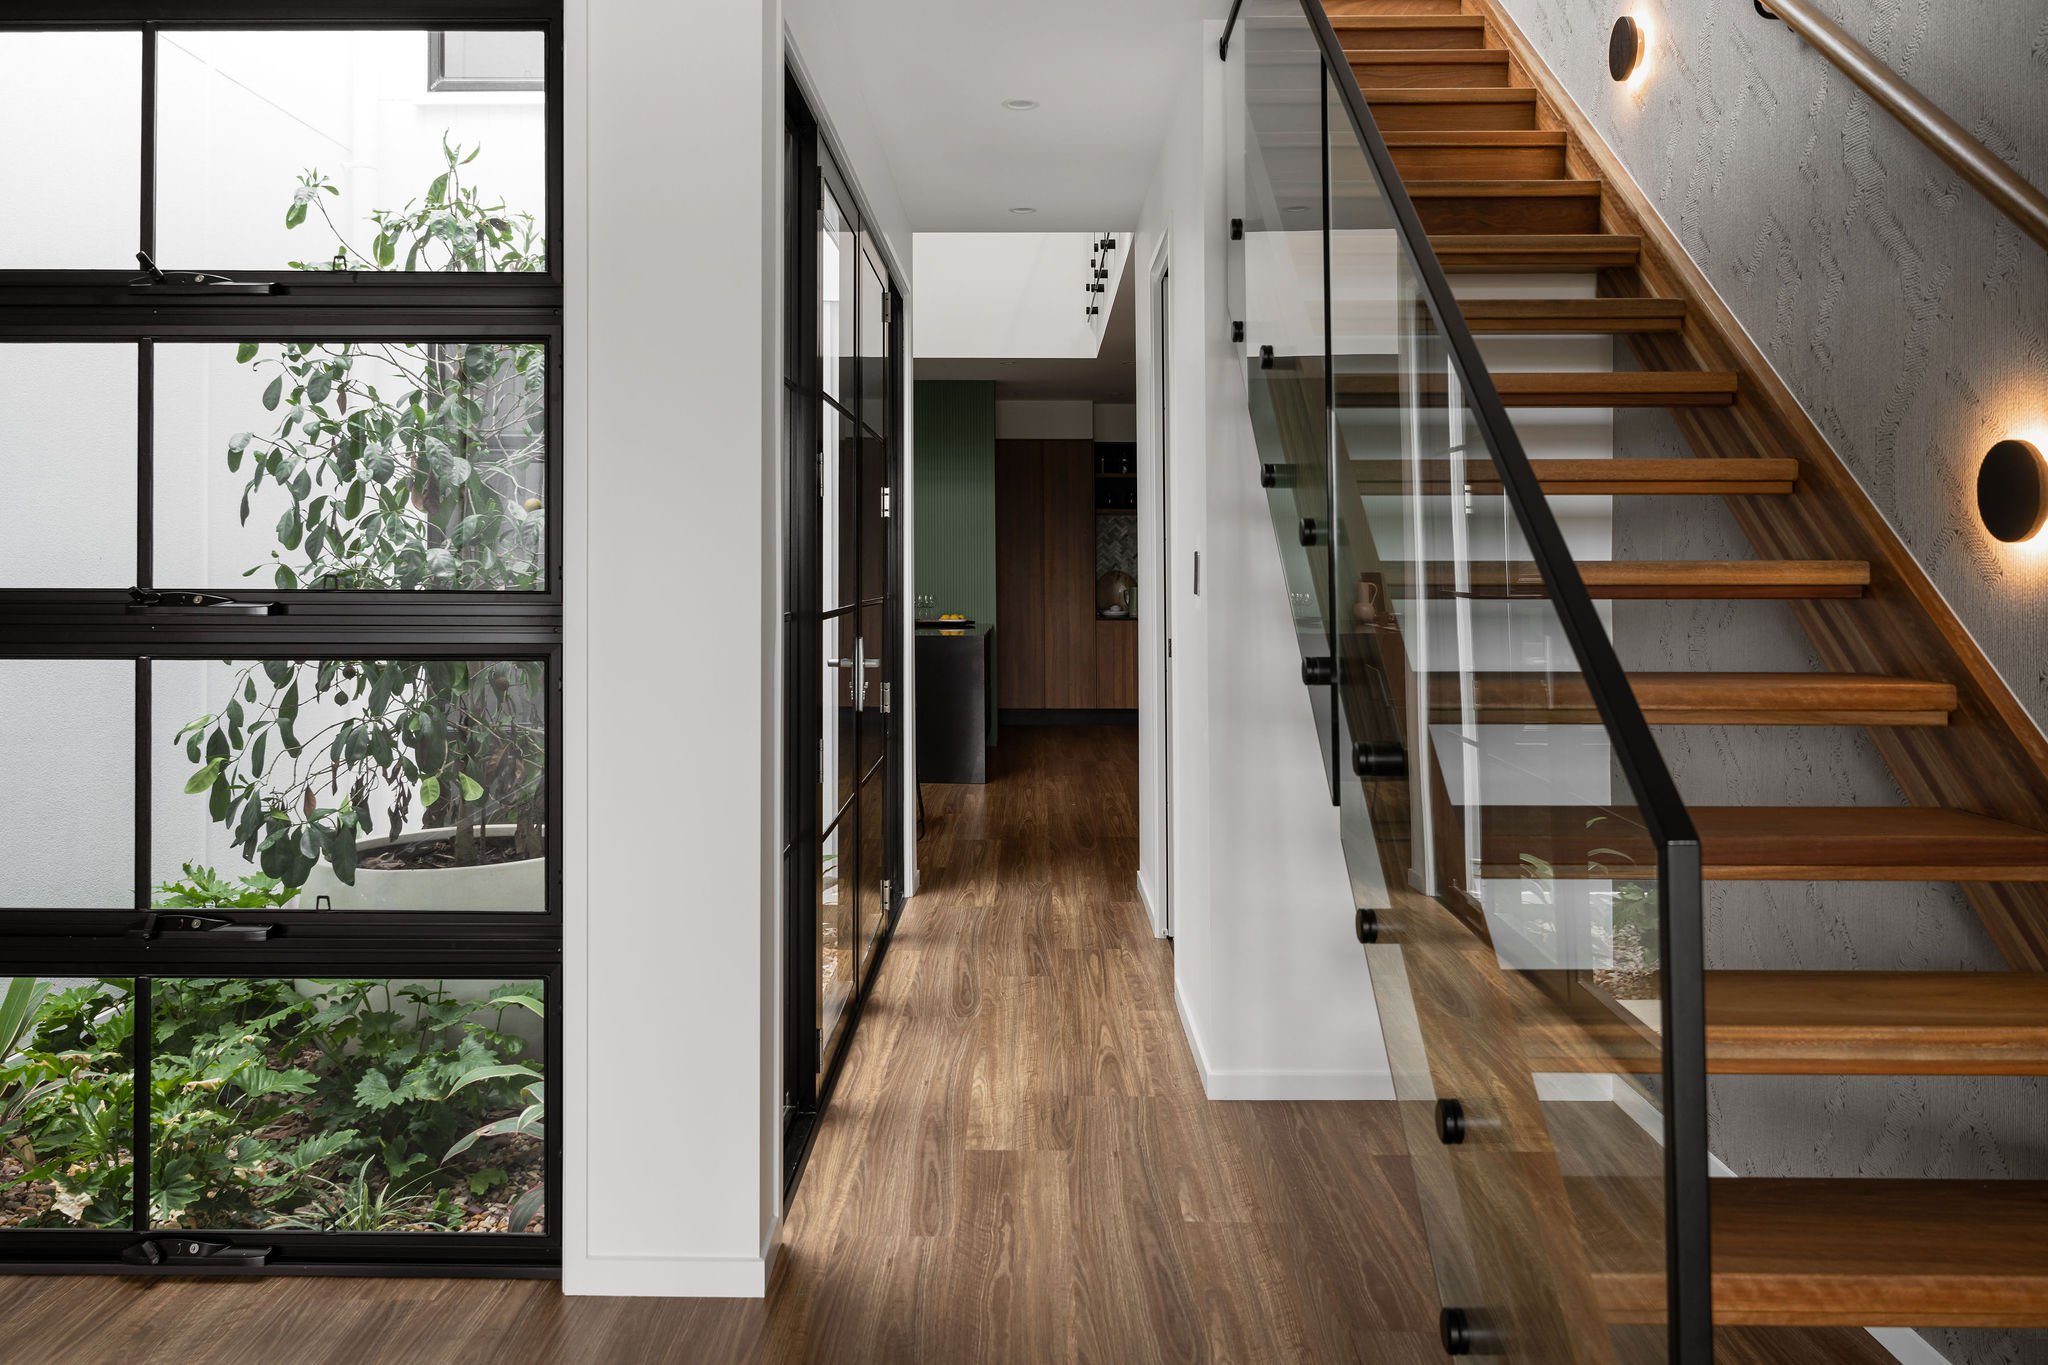
Internal planning can also help manage privacy, with hallways, stairs and service areas creating separation between living and quieter spaces.
5. Consider where noise will come from
Sound travels differently when homes are close together.
Neighbouring outdoor areas, air-conditioning condensers, driveways, garage doors, dogs, televisions and everyday family activity can all become more noticeable.
Start by thinking about which rooms need the greatest acoustic separation.
For example, you may prefer not to place your master bedroom directly beside a neighbour's alfresco area or position a bedroom wall beside your own garage.
Internally, laundries, bathrooms and media rooms can also be positioned strategically to provide separation between quieter spaces.
Windows matter as well. Thicker, laminated or multi-layer glazing and effective seals can reduce noise transmission through windows and doors.
Acoustic comfort is much easier to consider while choosing a floor plan than after you have moved in.
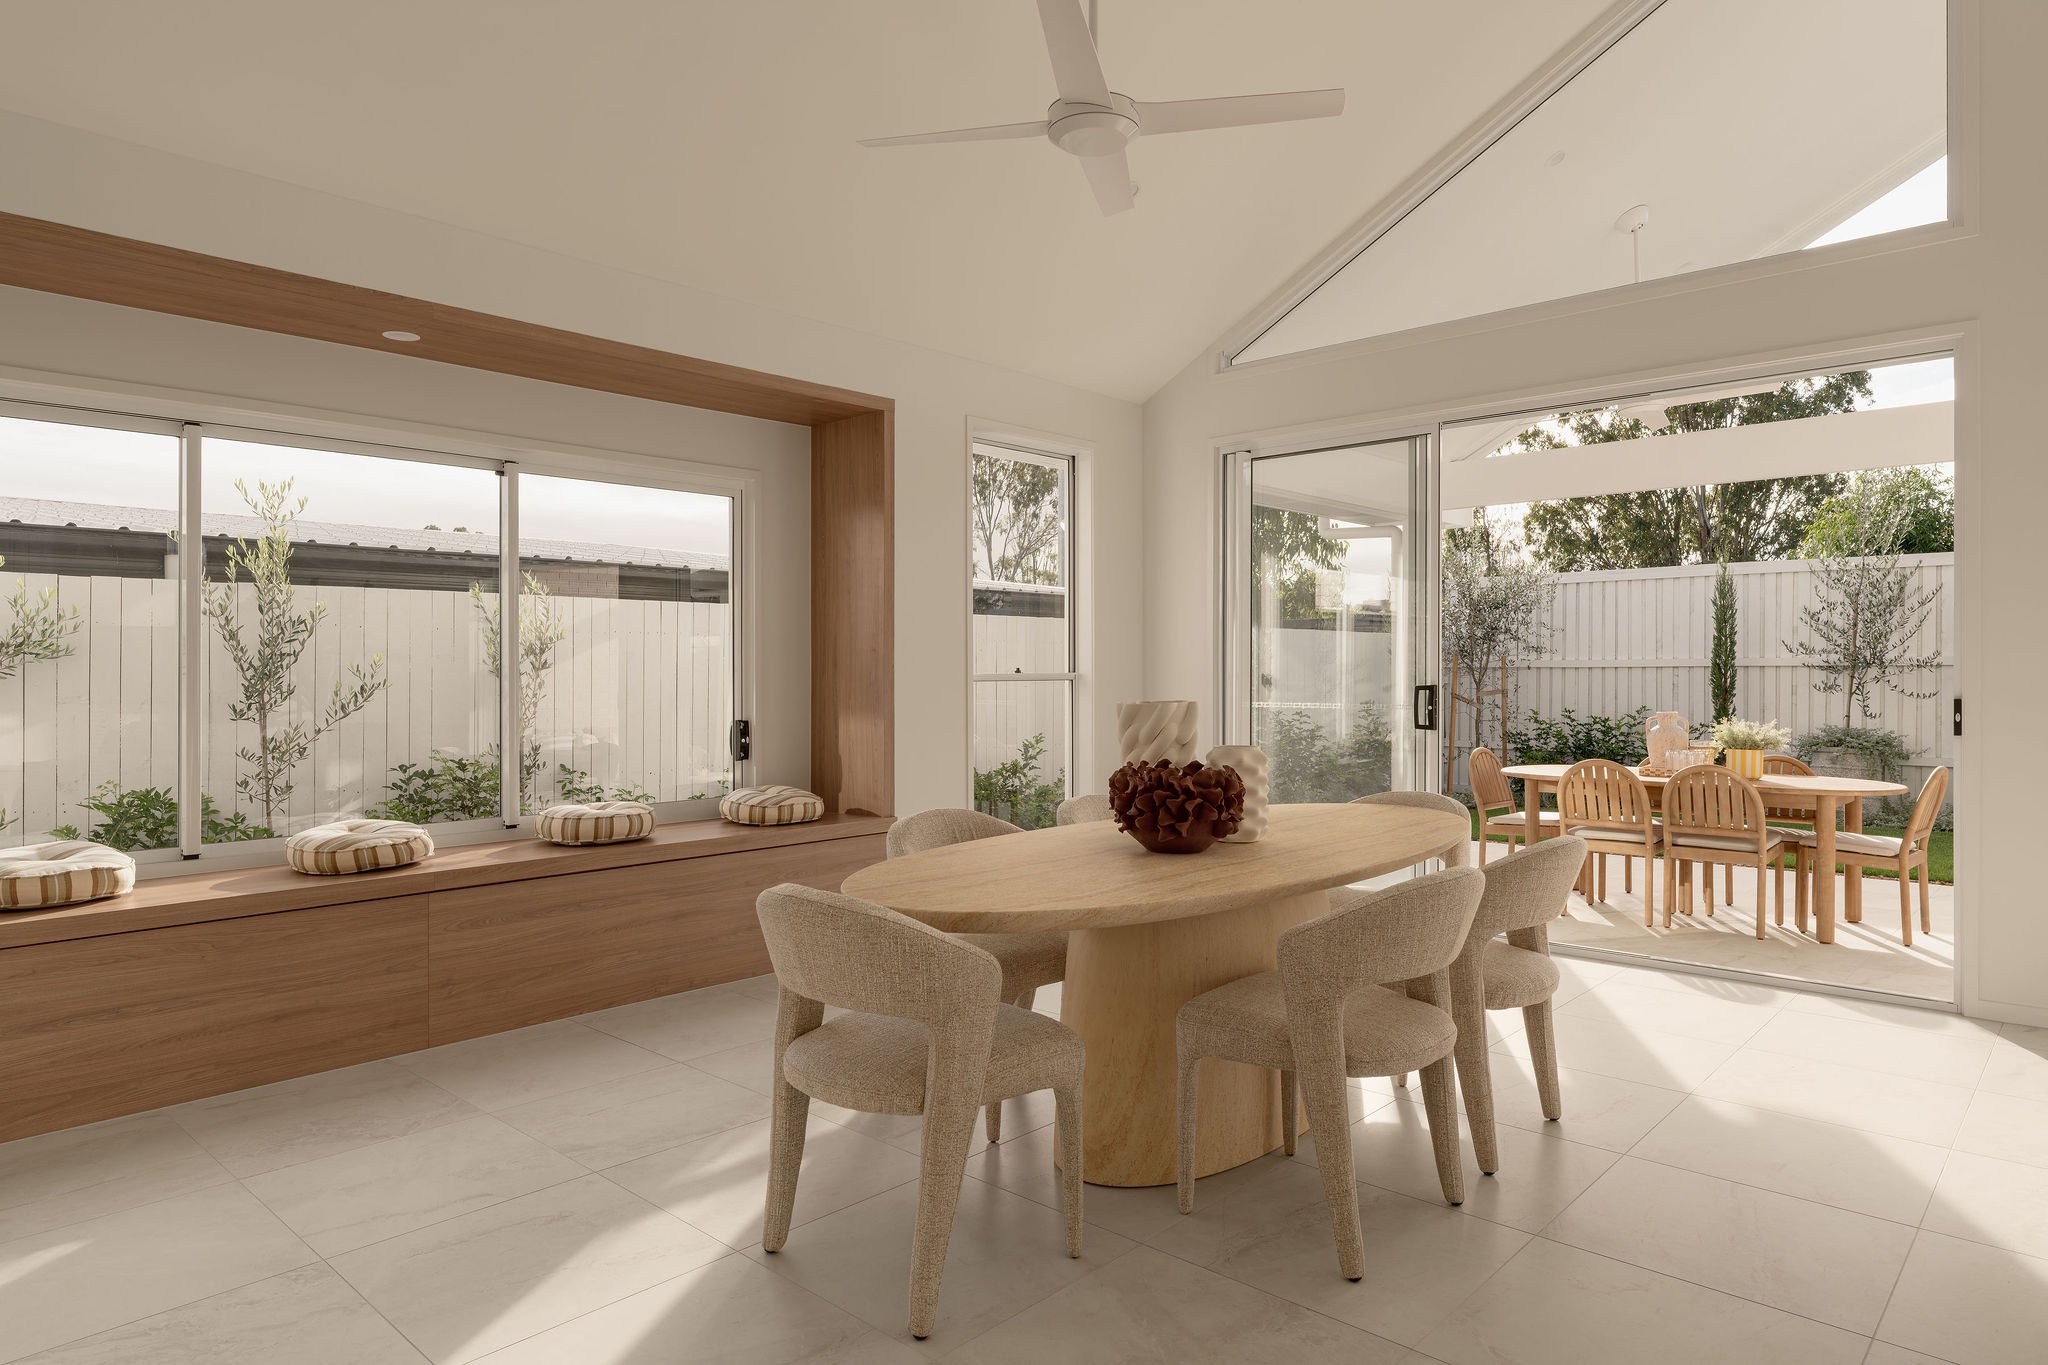
Windows and doors positioned across different sides of the living zone can help encourage natural airflow through the home.
6. Don't forget cross-ventilation
Opening a window does not necessarily mean air will move through the house.
Effective natural ventilation generally requires a path for air to enter, move through the home and escape.
That can become harder when houses sit close to both side boundaries and neighbouring buildings alter local airflow.
We recommend positioning windows and doors to create multiple airflow paths and notes that window type and placement can be as important as the overall building orientation when capturing breezes.
Look at the floor plan and ask:
-
Can air move across the living area?
-
Can bedrooms receive airflow?
-
Can the main sliding doors work with another opening rather than acting as the only ventilation point?
Small decisions around window location and type can make a noticeable difference.
.jpg?width=2048&height=1365&name=DIS-HAR5-ausmar-sunshine-coast-harmony-display-home-seaforth%20(75).jpg)
Side setbacks may be compact, making it important to consider privacy, sunlight, landscaping and access when planning these spaces.
7. Protect the home from western heat
Large windows can look fantastic on a floor plan, but orientation matters.
Western sun arrives during one of the hottest parts of the day and is particularly difficult to control because it strikes windows at a lower angle.
Where possible, it can be worth reducing large areas of unprotected west-facing glass or using appropriate shading, glazing and landscaping.
We recommend minimising east and particularly west exposure where possible, while using shading and glazing strategies when those openings are required.
This becomes especially relevant in masterplanned communities where side setbacks may leave limited room for mature shade planting later.
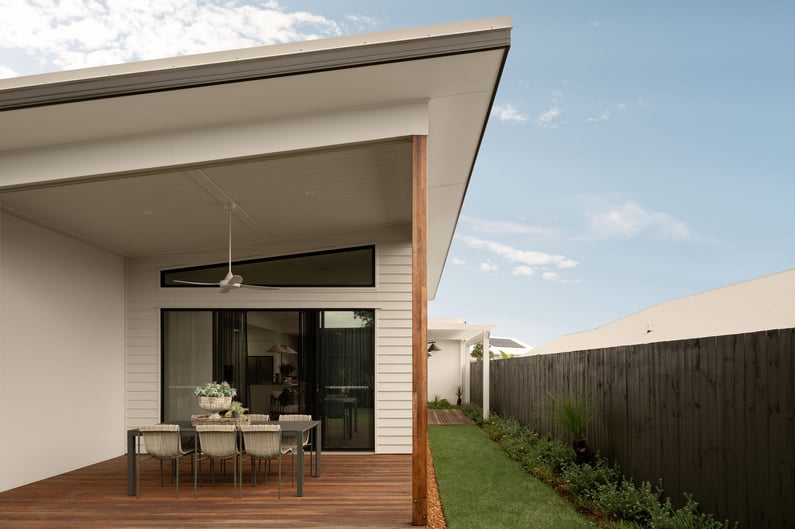
A well-positioned alfresco can create a more private outdoor area while protecting the home from unwanted afternoon sun.
8. Make the outdoor area feel private
The alfresco is often one of the most important spaces in a Queensland home.
But its location deserves almost as much thought as the living room.
Consider:
-
Where will afternoon sun hit?
-
Will you be looking towards a neighbouring wall?
-
Could your neighbour's alfresco end up directly beside yours?
-
Where will fencing and landscaping provide screening?
-
Will there still be enough usable backyard once retaining walls, services and landscaping are considered?
Sometimes a slightly smaller but well-positioned outdoor area will feel more comfortable than a larger space with poor sun protection or limited privacy.
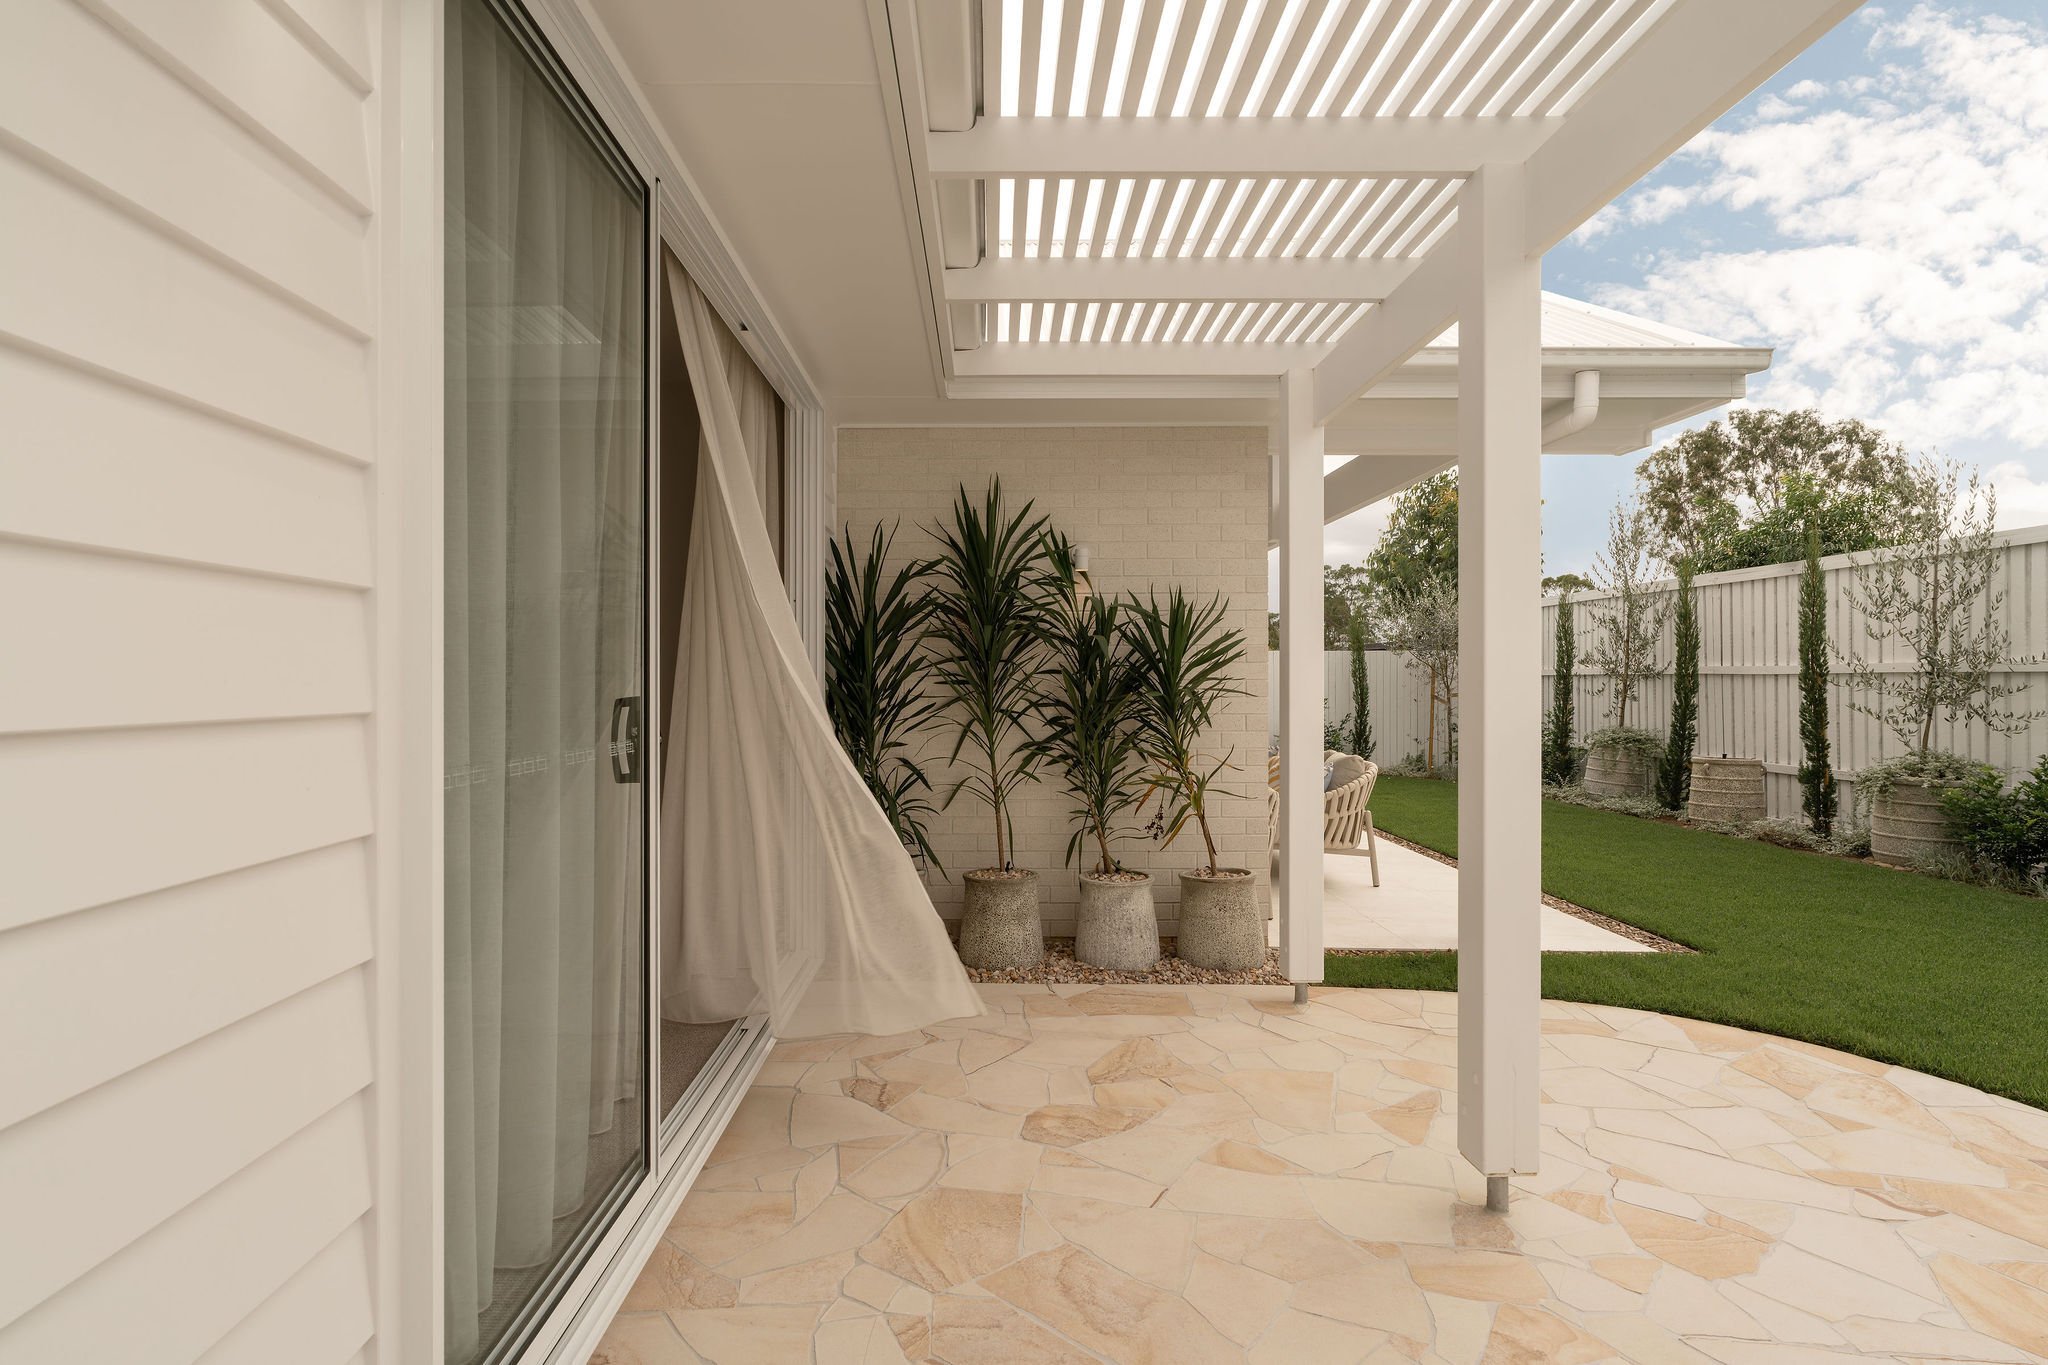
Side setbacks also need to accommodate practical items such as access, services, air-conditioning equipment and landscaping.
9. Plan where all the practical things will go
The narrow spaces down the sides of a home can quickly become crowded.
Before building, think about where you will need to accommodate things such as air-conditioning equipment, hot-water systems, rainwater tanks, clotheslines, bins, gates, drainage, utility boxes and external taps.
You also need to think about how you will move through these spaces.
If there is limited side access, how will you eventually get landscaping materials, outdoor furniture or large equipment into the backyard?
These are not glamorous design decisions, but they can have a big impact on how easy the home is to live in.
.jpg?width=2048&height=1536&name=DIS-HAR5-ausmar-sunshine-coast-harmony-display-home-seaforth%20(45).jpg)
Estate design guidelines, lot dimensions and neighbouring development should all be considered before settling on a home design.
10. Check the community's design guidelines early
Masterplanned communities often have their own design guidelines in addition to normal planning and building requirements.
These may influence elements such as setbacks, fencing, facade materials, landscaping, driveway locations, roof forms and how services are screened from the street.
That means it is worth reviewing the requirements before becoming attached to a particular home design or facade.
A home needs to suit three things at once:
your lifestyle, your individual block and the requirements of the community.
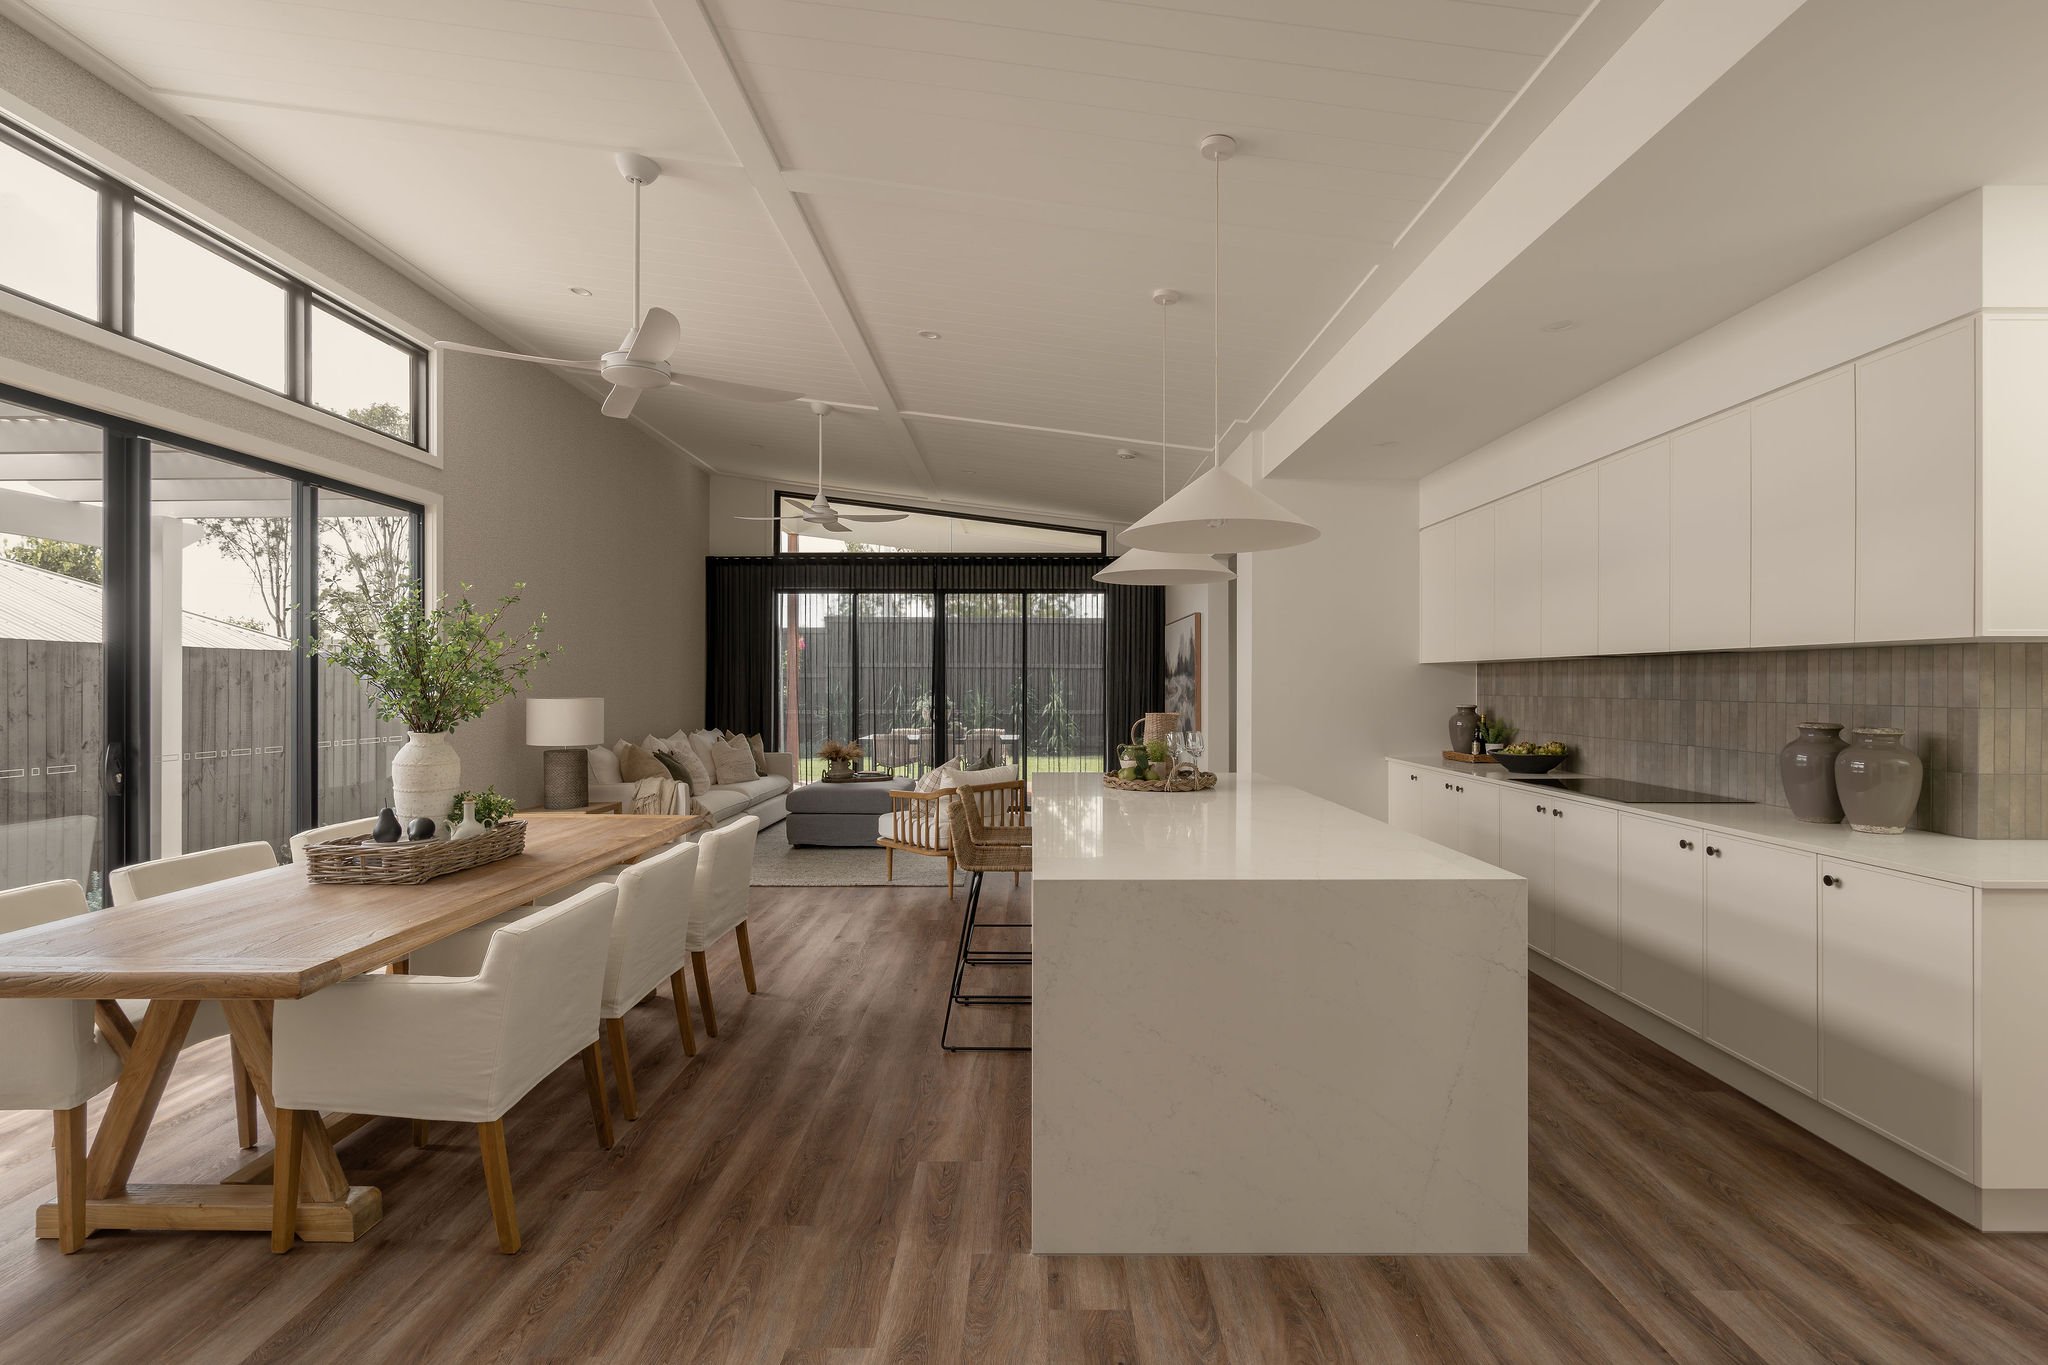
Good small-lot design is about making the whole home work together - balancing light, privacy, ventilation, outdoor living and everyday functionality.
Good small-lot design is about more than fitting the house on the block
A well-designed home in a masterplanned community should still feel light, comfortable and private.
The difference is that every metre has to work harder.
Orientation, windows, neighbouring homes, shade, sound, ventilation, outdoor living and services all interact. Changing one element can affect several others.
That is why the best place to start is not simply asking, "Will this home fit on my block?"
Ask:
How will this home actually live on my block once the neighbourhood around it is complete?
At AUSMAR, our team can help you explore home designs suited to your block across the Sunshine Coast, Gympie and Moreton Bay and consider how the design, orientation and site work together.
Explore our home designs or book a consultation with our team.
View our closest display homes at Aura and Kinma Valley.