


%20-%20Hyde%20October%202022/DSC05700.jpg?width=300&name=DSC05700.jpg)
%20-%20Seaforth%202024/Low%20Res/DIS-HAR5-ausmar-sunshine-coast-harmony-display-home-seaforth%20(73).jpg?width=300&name=DIS-HAR5-ausmar-sunshine-coast-harmony-display-home-seaforth%20(73).jpg)
Living in a masterplanned community does not mean giving up privacy.
But when homes are positioned closer together, privacy needs to be considered as part of the home design rather than something to solve later with blinds and landscaping.
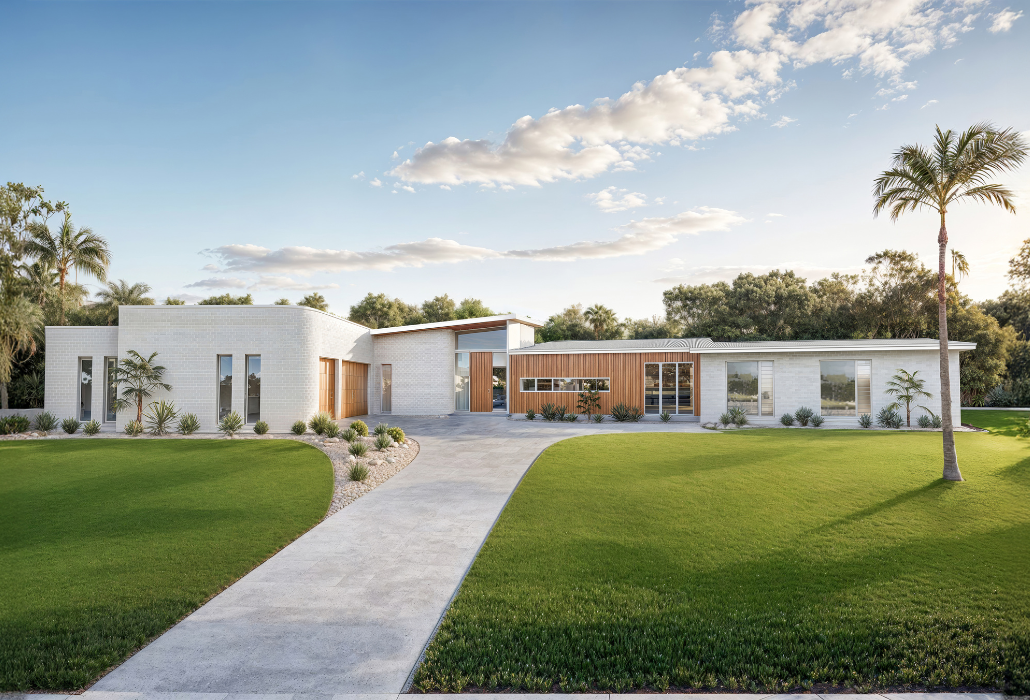
Aura's current display village demonstrates just how varied modern housing can be, with a combination of terraces, single-storey and double-storey homes represented across the village.
For buyers building in Aura, that makes it worth thinking about how your home will relate to the homes around it from the beginning.
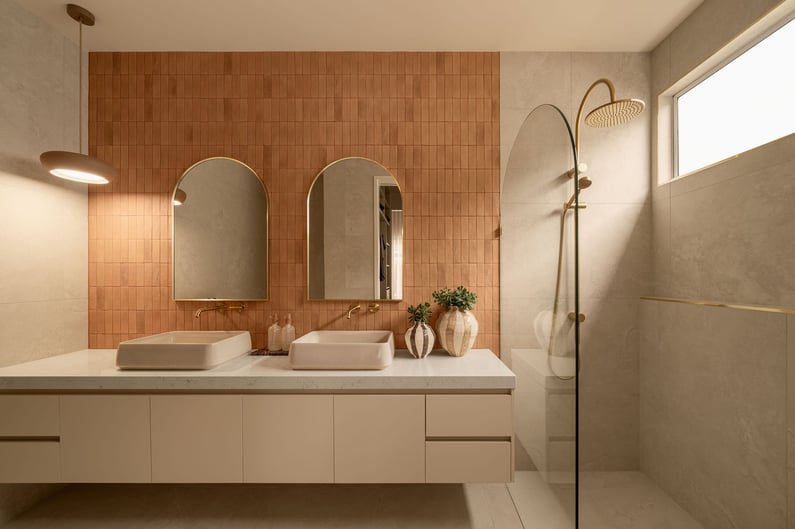
Window placement can help balance natural light with privacy. In bathrooms and other private spaces, higher-positioned glazing can bring in daylight without creating unnecessary sightlines.
Start with where your windows face
One of the biggest considerations on a smaller lot is the relationship between your windows and the neighbouring property.
A side-facing window might currently overlook an empty block.
Eventually, it could face another bedroom, bathroom, garage wall or living-room window.
That does not mean side windows should be avoided.
Instead, consider whether each opening is in the best possible position for its purpose.
A bathroom may benefit from a higher window.
A bedroom needs natural light but also privacy.
A living area may be better served by larger glazing directed towards your backyard or alfresco.
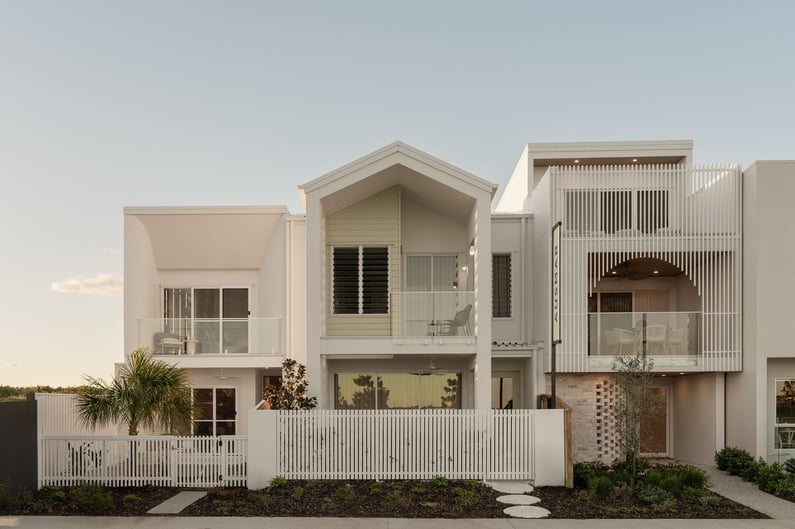
When homes sit closer together, it is worth considering the completed streetscape — including neighbouring windows, balconies, outdoor areas and upper levels.
Think about the completed neighbourhood
This is one of the most important considerations when building in a newer part of Aura.
Try not to judge privacy based on how open the estate feels before all surrounding homes are built.
Think ahead.
Could the block beside you accommodate a double-storey home?
Where could its upper-level windows sit?
Could its alfresco be positioned beside yours?
Could its driveway or air-conditioning equipment be close to a bedroom?
These questions can influence whether one floor plan is better suited to your block than another.
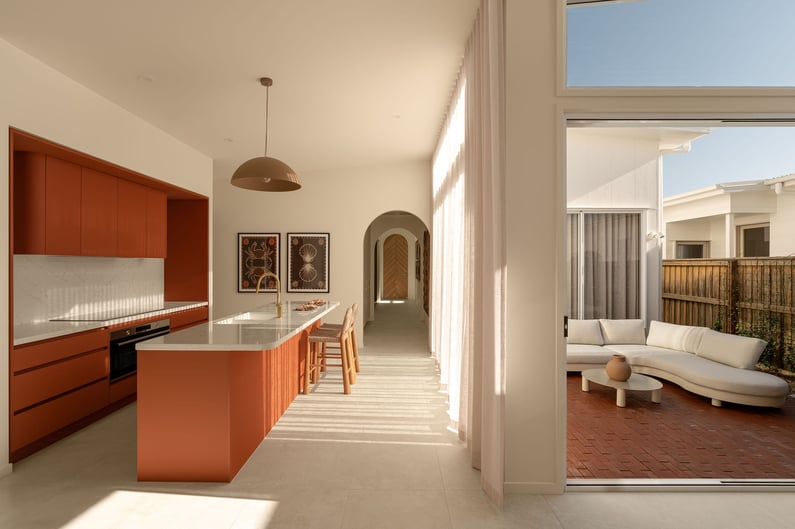
On a smaller lot, directing living spaces towards a private courtyard or backyard can create an outlook you have more control over while helping the home feel more open.
Direct your largest openings towards your own outdoor space
On a more compact block, the backyard can become particularly important.
Where possible, positioning larger living-room windows and doors towards your own alfresco and backyard can give you an outlook you have greater control over.
It can also make the home feel larger.
Rather than looking sideways towards a fence or neighbouring wall, the eye travels through the living room and into the outdoor area.
This relationship between living, dining, alfresco and backyard is one of the most important parts of small-lot design.
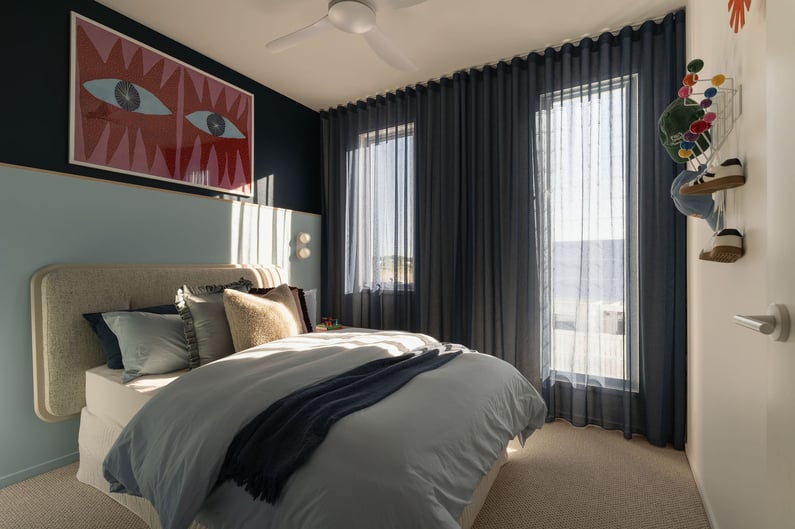
Two-storey and terrace homes require privacy to be considered vertically as well as horizontally, particularly where upper-level windows overlook compact outdoor spaces.
Consider upper-level privacy
If you are building a two-storey home, privacy needs to be considered vertically as well as horizontally.
Normal boundary fencing will not screen an upstairs window.
Think about what bedrooms and retreats may overlook and what future neighbouring upper levels may see into your property.
Depending on the design and applicable requirements, window position, sill height, screening and room orientation can all contribute to a more private outcome.
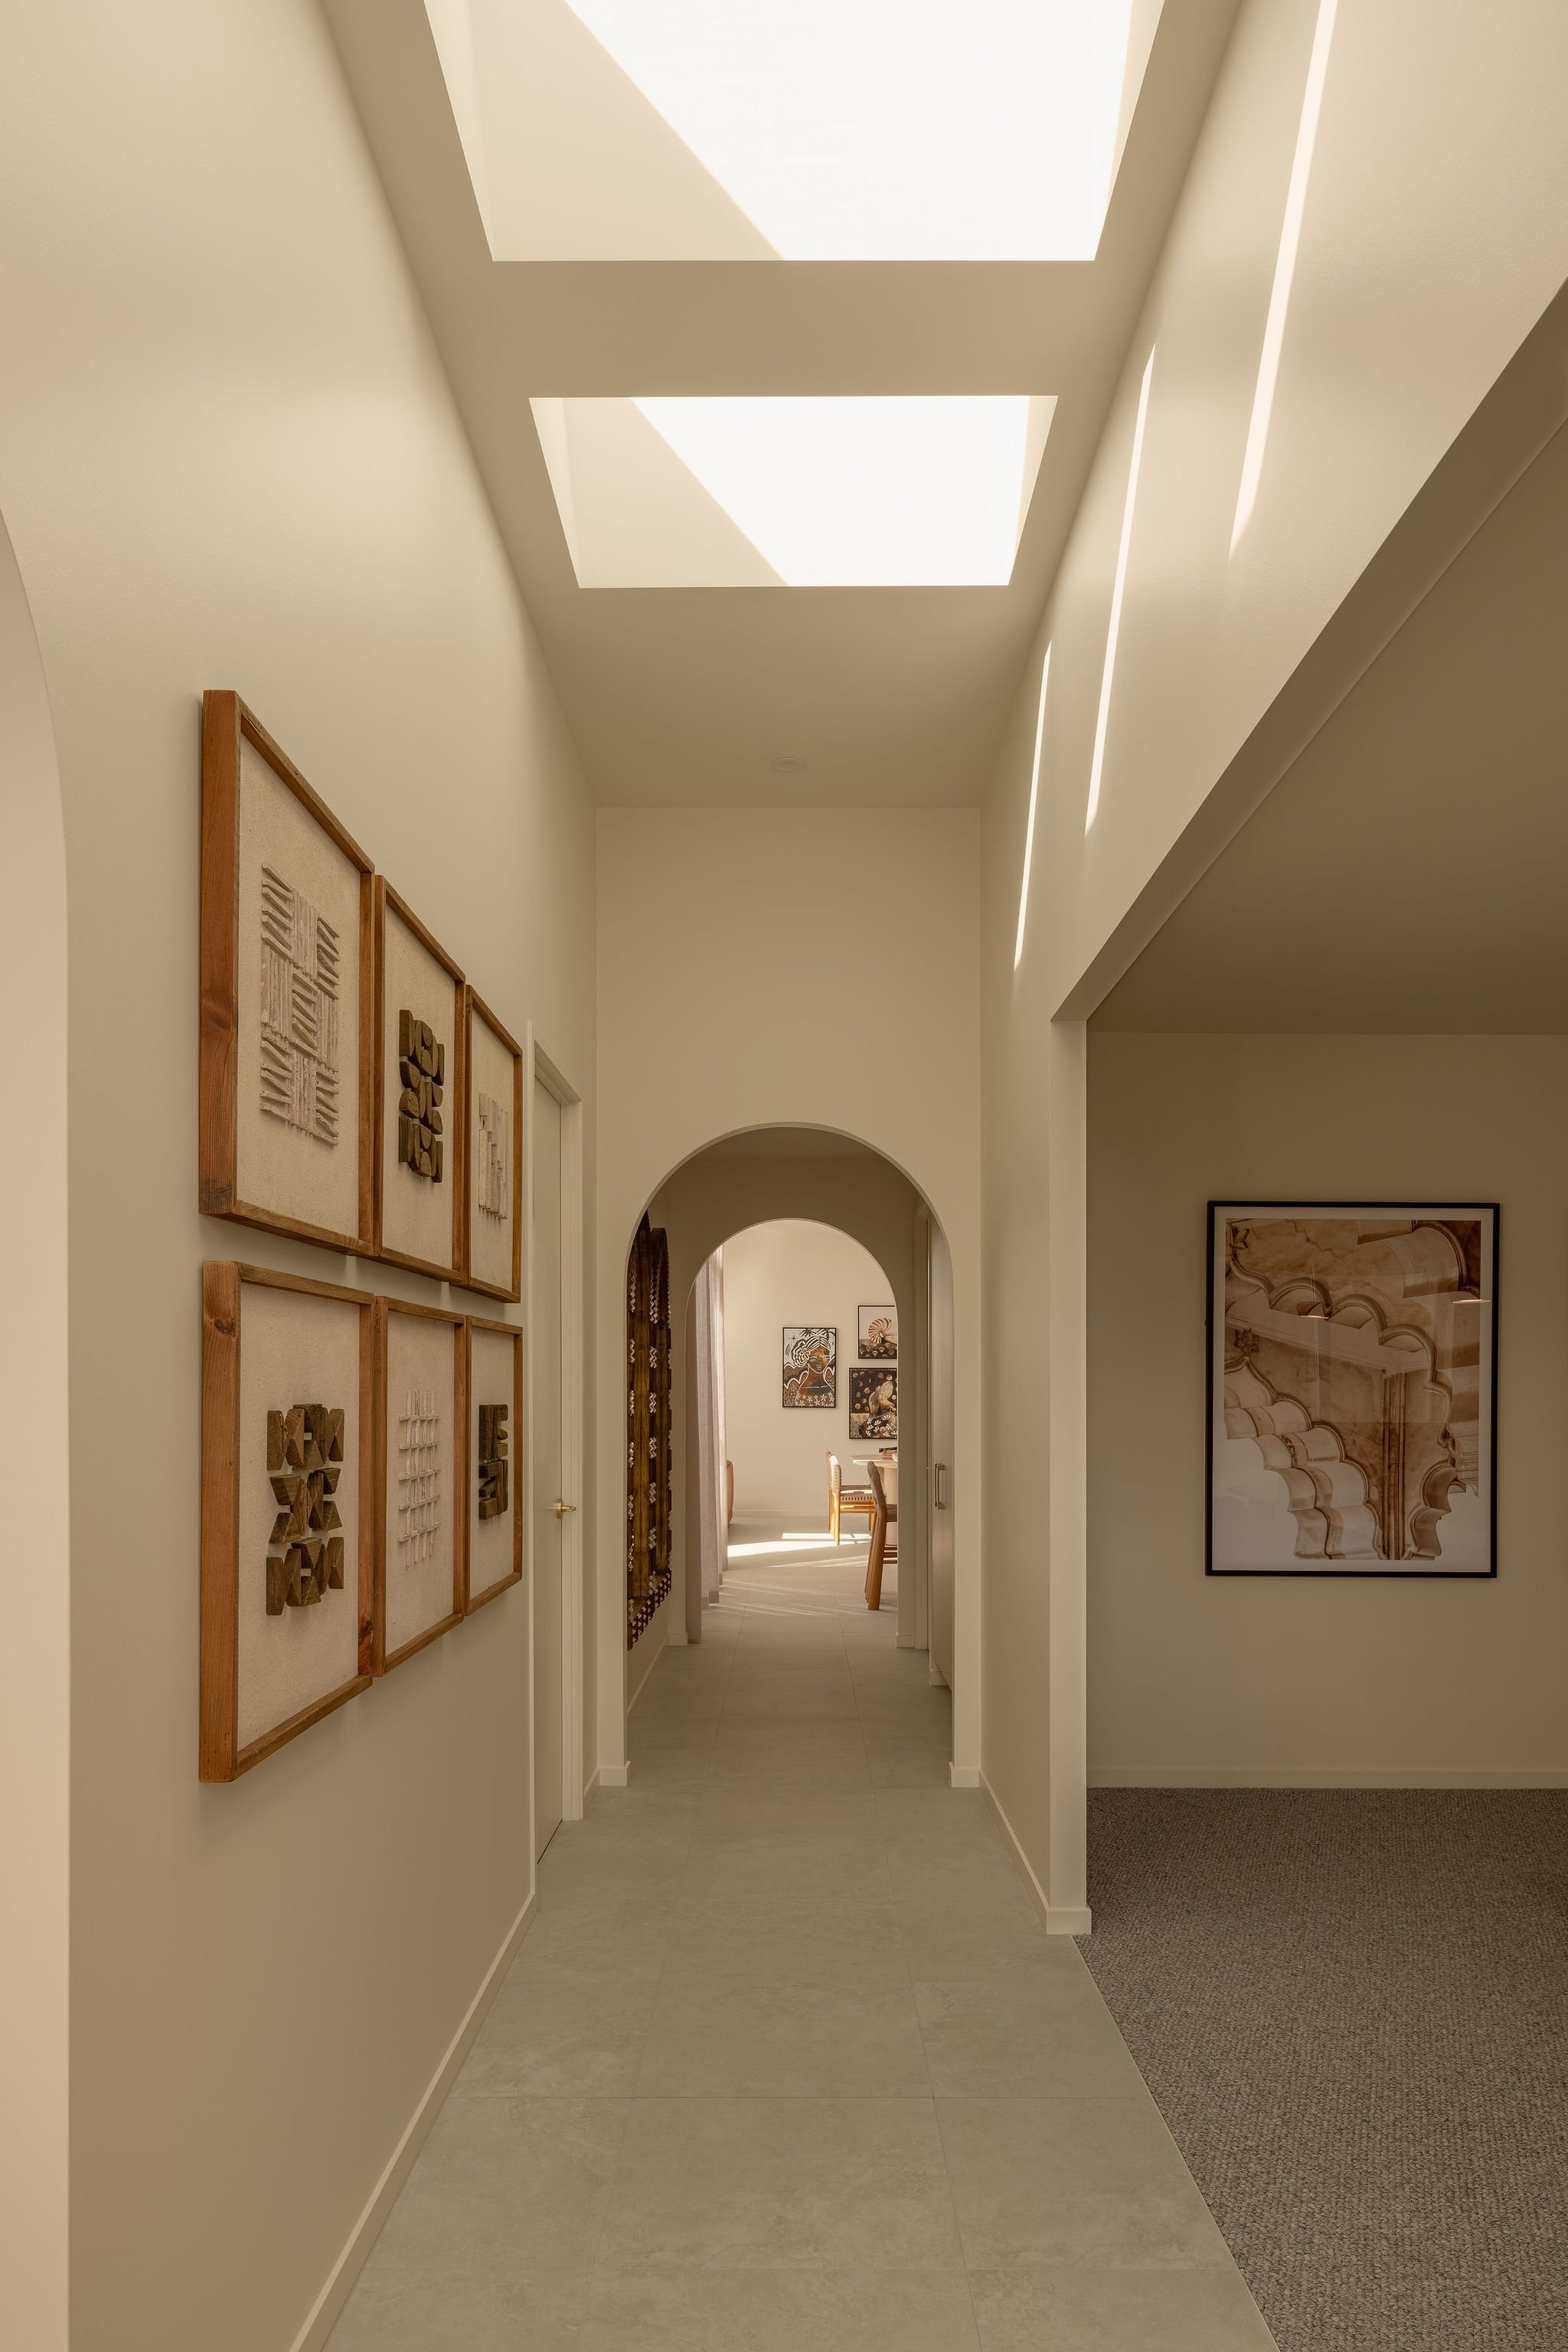
Floor-plan zoning can create useful separation between quieter rooms and the busier parts of the home, helping privacy extend beyond what can be seen.
Sound is part of privacy too
A home can feel visually private but still be affected by noise.
Closer homes can make everyday sounds more noticeable, including garage doors, outdoor entertaining, vehicles, mechanical equipment and family activity.
Consider where bedrooms and studies sit in relation to likely noise sources.
Sometimes wardrobes, bathrooms, hallways or other service spaces can create useful separation.
The position of your own air-conditioning equipment and outdoor services should also be considered, particularly where side setbacks are limited.
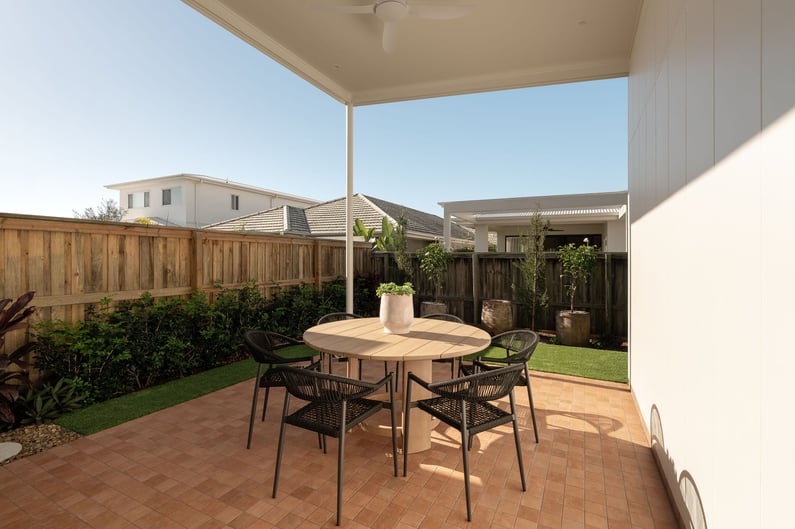
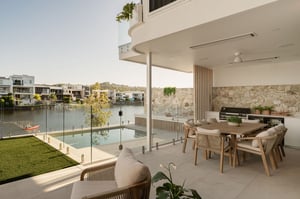
Outdoor spaces on compact lots work best when privacy, orientation and shade are considered together rather than treating the alfresco as an afterthought.
Think carefully about alfresco placement
Outdoor areas deserve the same privacy consideration as bedrooms.
If two neighbouring alfresco areas sit directly beside each other, both households may feel closer than expected.
Look at where your outdoor area sits on the block and consider how fencing and future landscaping could support it.
Also think about orientation.
A private alfresco that receives harsh afternoon sun may still be uncomfortable to use.
Good design considers privacy, shade and orientation together.
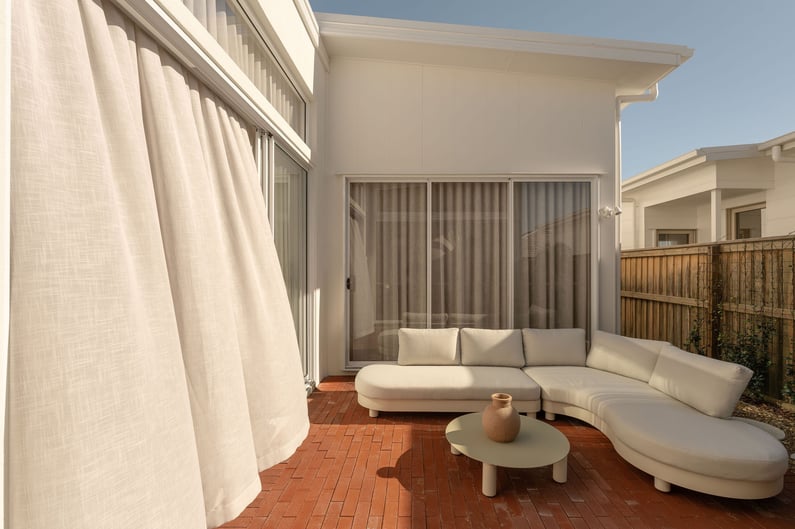
Landscaping can soften boundaries and improve privacy, but it works best when the home itself has already been designed with sightlines and neighbouring properties in mind.
Don't rely entirely on landscaping
Screening plants and garden beds can make a significant difference to how private a yard feels.
But plants take time to establish.
There may also be limited space for substantial planting along narrow side boundaries.
Landscaping works best when it strengthens privacy already created by the home design rather than being expected to solve every issue.
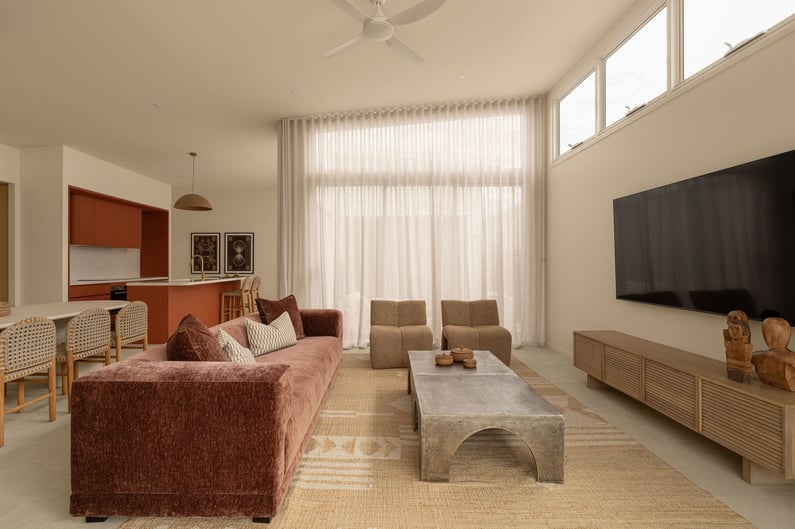
A private home can still feel light and open. The goal is not fewer windows, but positioning openings where they bring in natural light without creating unnecessary overlooking.
Privacy should not mean closing the home in
The goal is not fewer windows.
It is better-positioned windows.
You can still create a light, open home on a compact Aura block while maintaining privacy.
Direct the largest openings towards the spaces you control.
Avoid unnecessary direct sightlines.
Consider where neighbouring homes may eventually sit.
Think about sound as well as views.
A little planning before construction can prevent you from relying on permanently closed blinds after you move in.
Explore AUSMAR's home designs or visit our Aura display homes to see how different floor plans approach light, privacy and indoor-outdoor living.