


%20-%20Hyde%20October%202022/DSC05700.jpg?width=300&name=DSC05700.jpg)
%20-%20Seaforth%202024/Low%20Res/DIS-HAR5-ausmar-sunshine-coast-harmony-display-home-seaforth%20(73).jpg?width=300&name=DIS-HAR5-ausmar-sunshine-coast-harmony-display-home-seaforth%20(73).jpg)
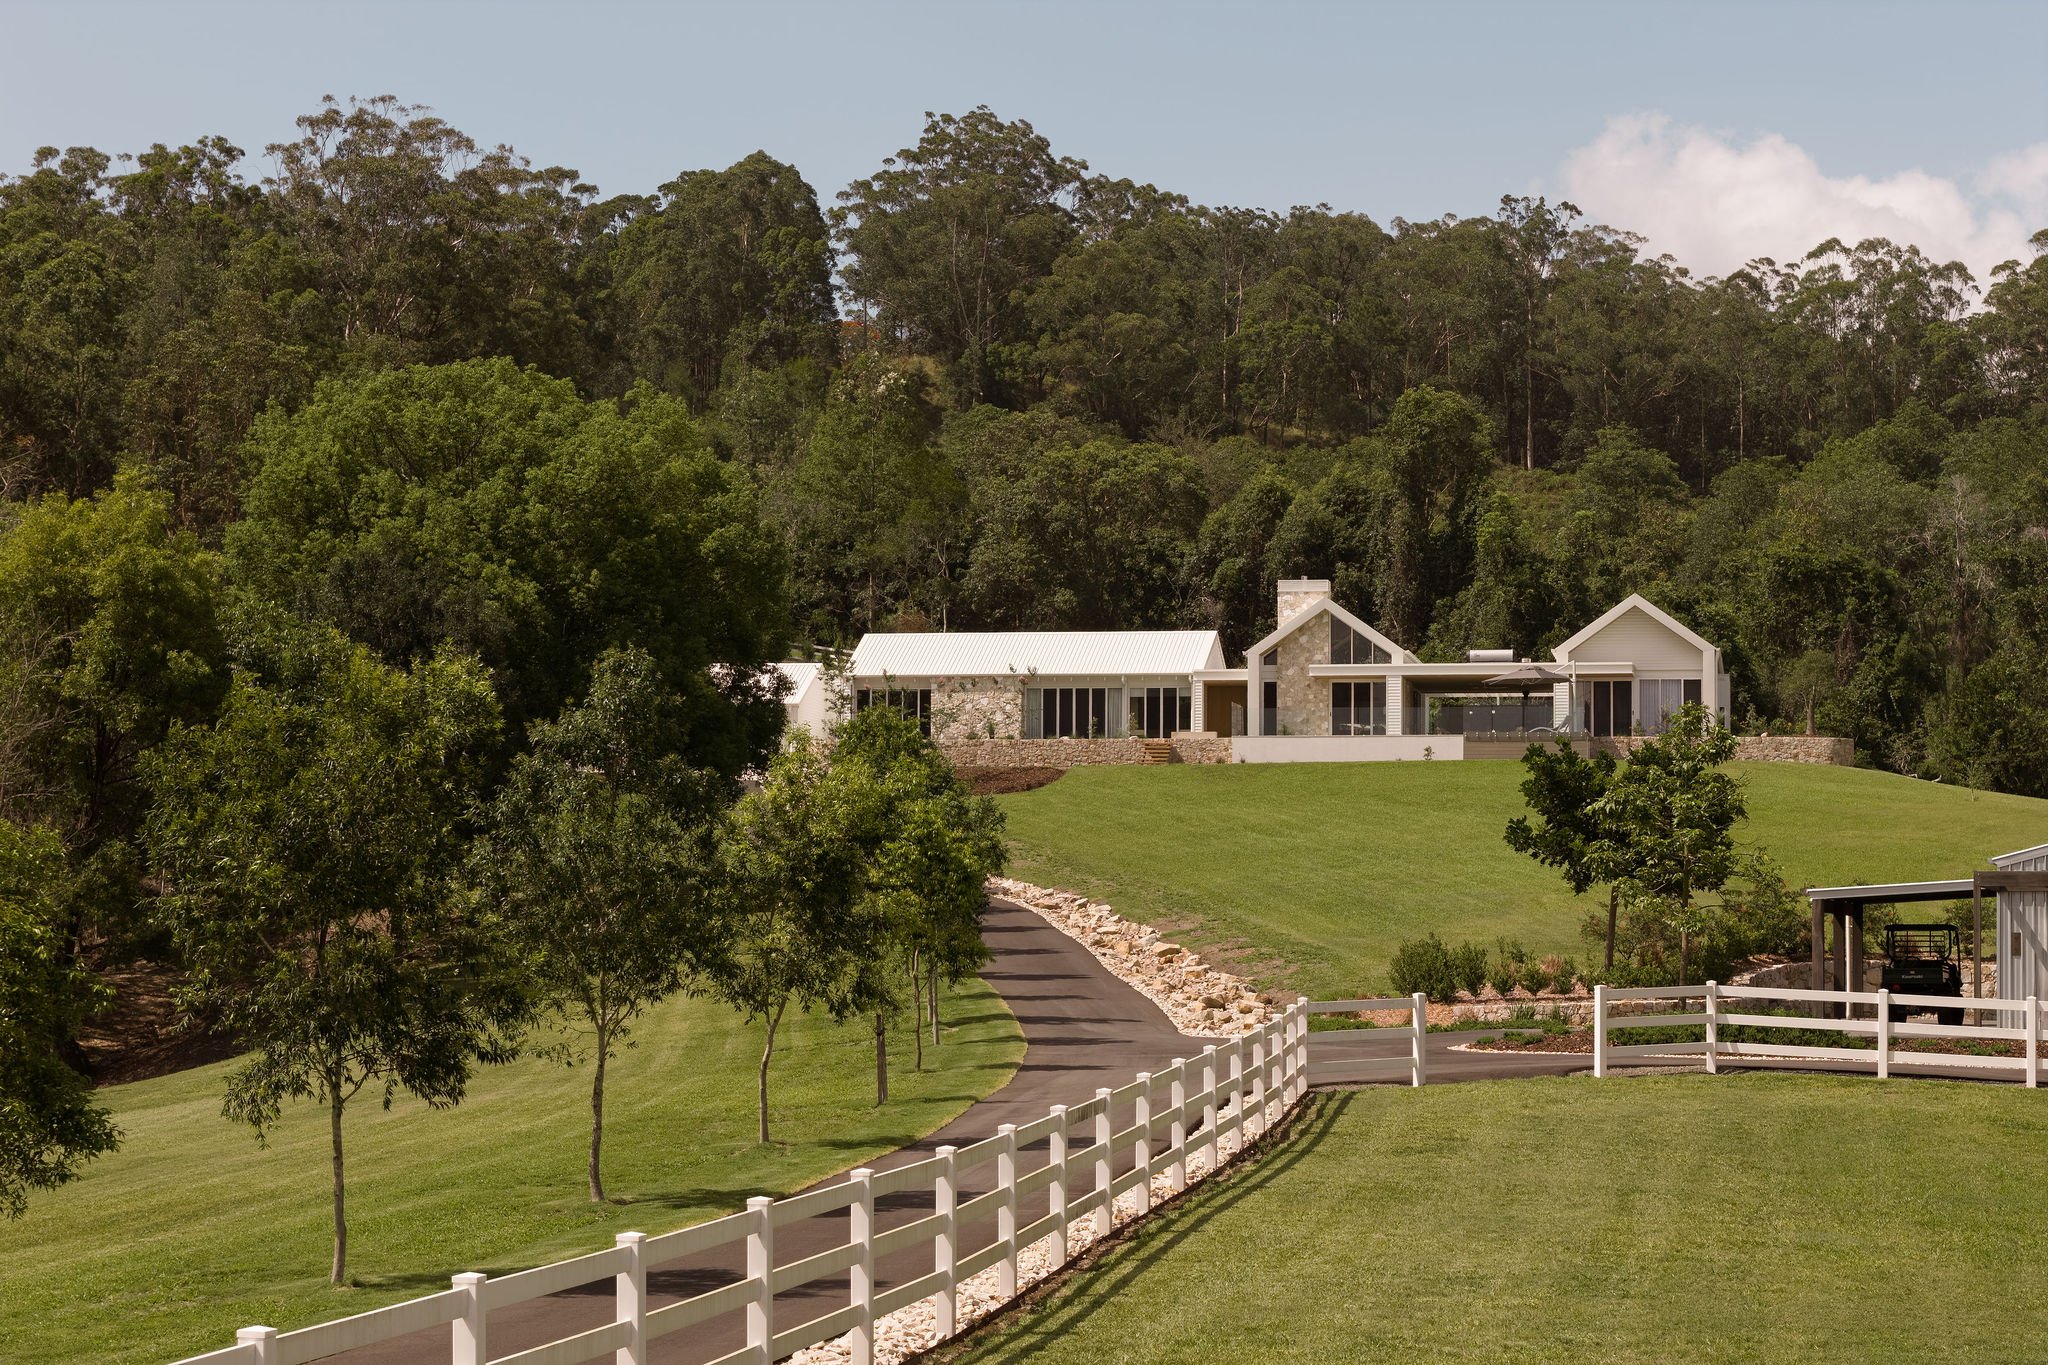
Choosing a home design you love is only part of the decision when building in Kinma Valley.
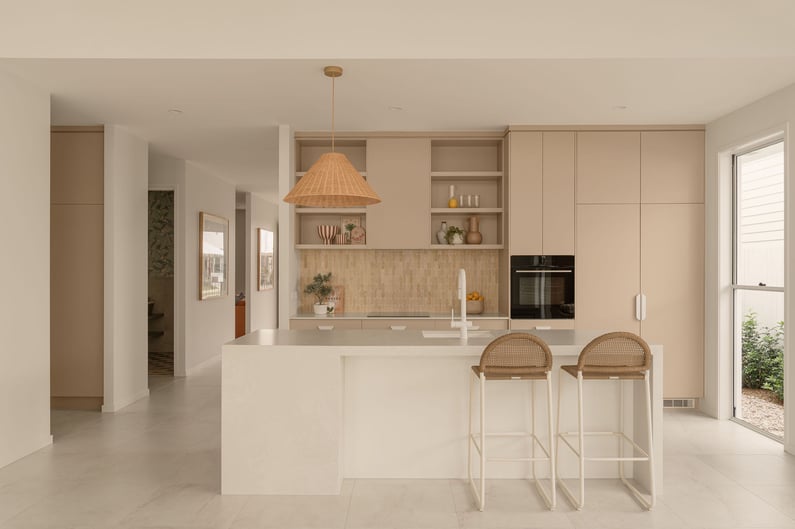
Orientation affects more than the front of the home. Consider where your kitchen, dining and living areas will receive natural light throughout the day.
The next question is how that design will actually sit on your individual block.
Kinma Valley is a growing masterplanned community in Morayfield, with the first residents moving into the community in late 2025. As more homes are built around each new stage, factors such as block orientation, neighbouring homes, natural light, afternoon heat and outdoor living become increasingly important.
Two blocks of a similar size can suit the same home very differently.
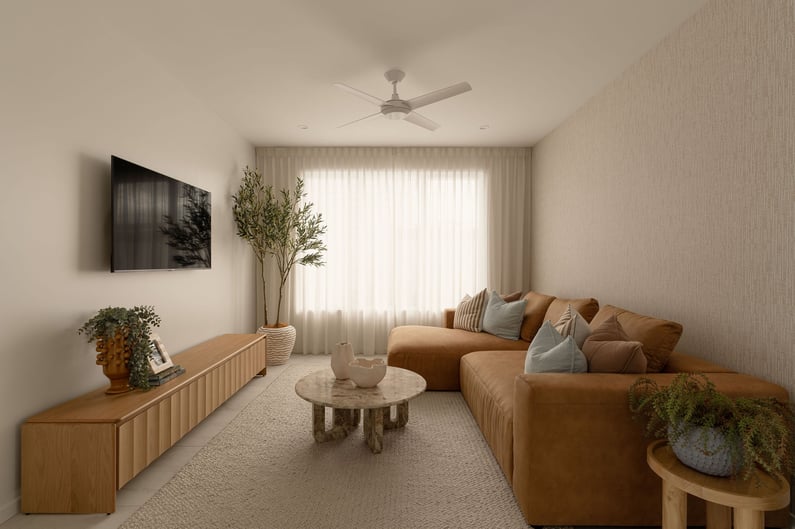
The rooms you use most can feel very different depending on where windows are positioned and how sunlight enters the home.
Start with your block orientation
Find north on your site plan before comparing floor plans.
It is easy to focus on whether your street faces north or south, but what matters more is where the individual rooms will face once the home is positioned on the block.
Look at where the living room, dining area, kitchen, bedrooms and alfresco will sit.
A north-facing street does not automatically mean your living room will receive northern light.
The relationship between the home and block is what matters.
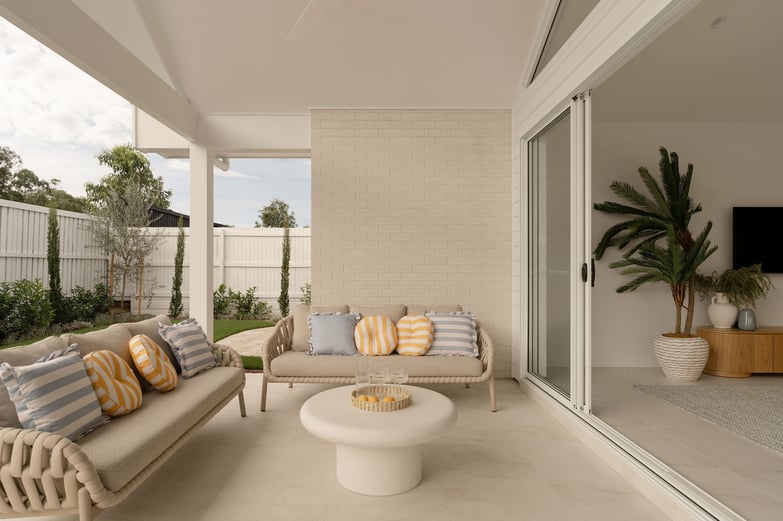
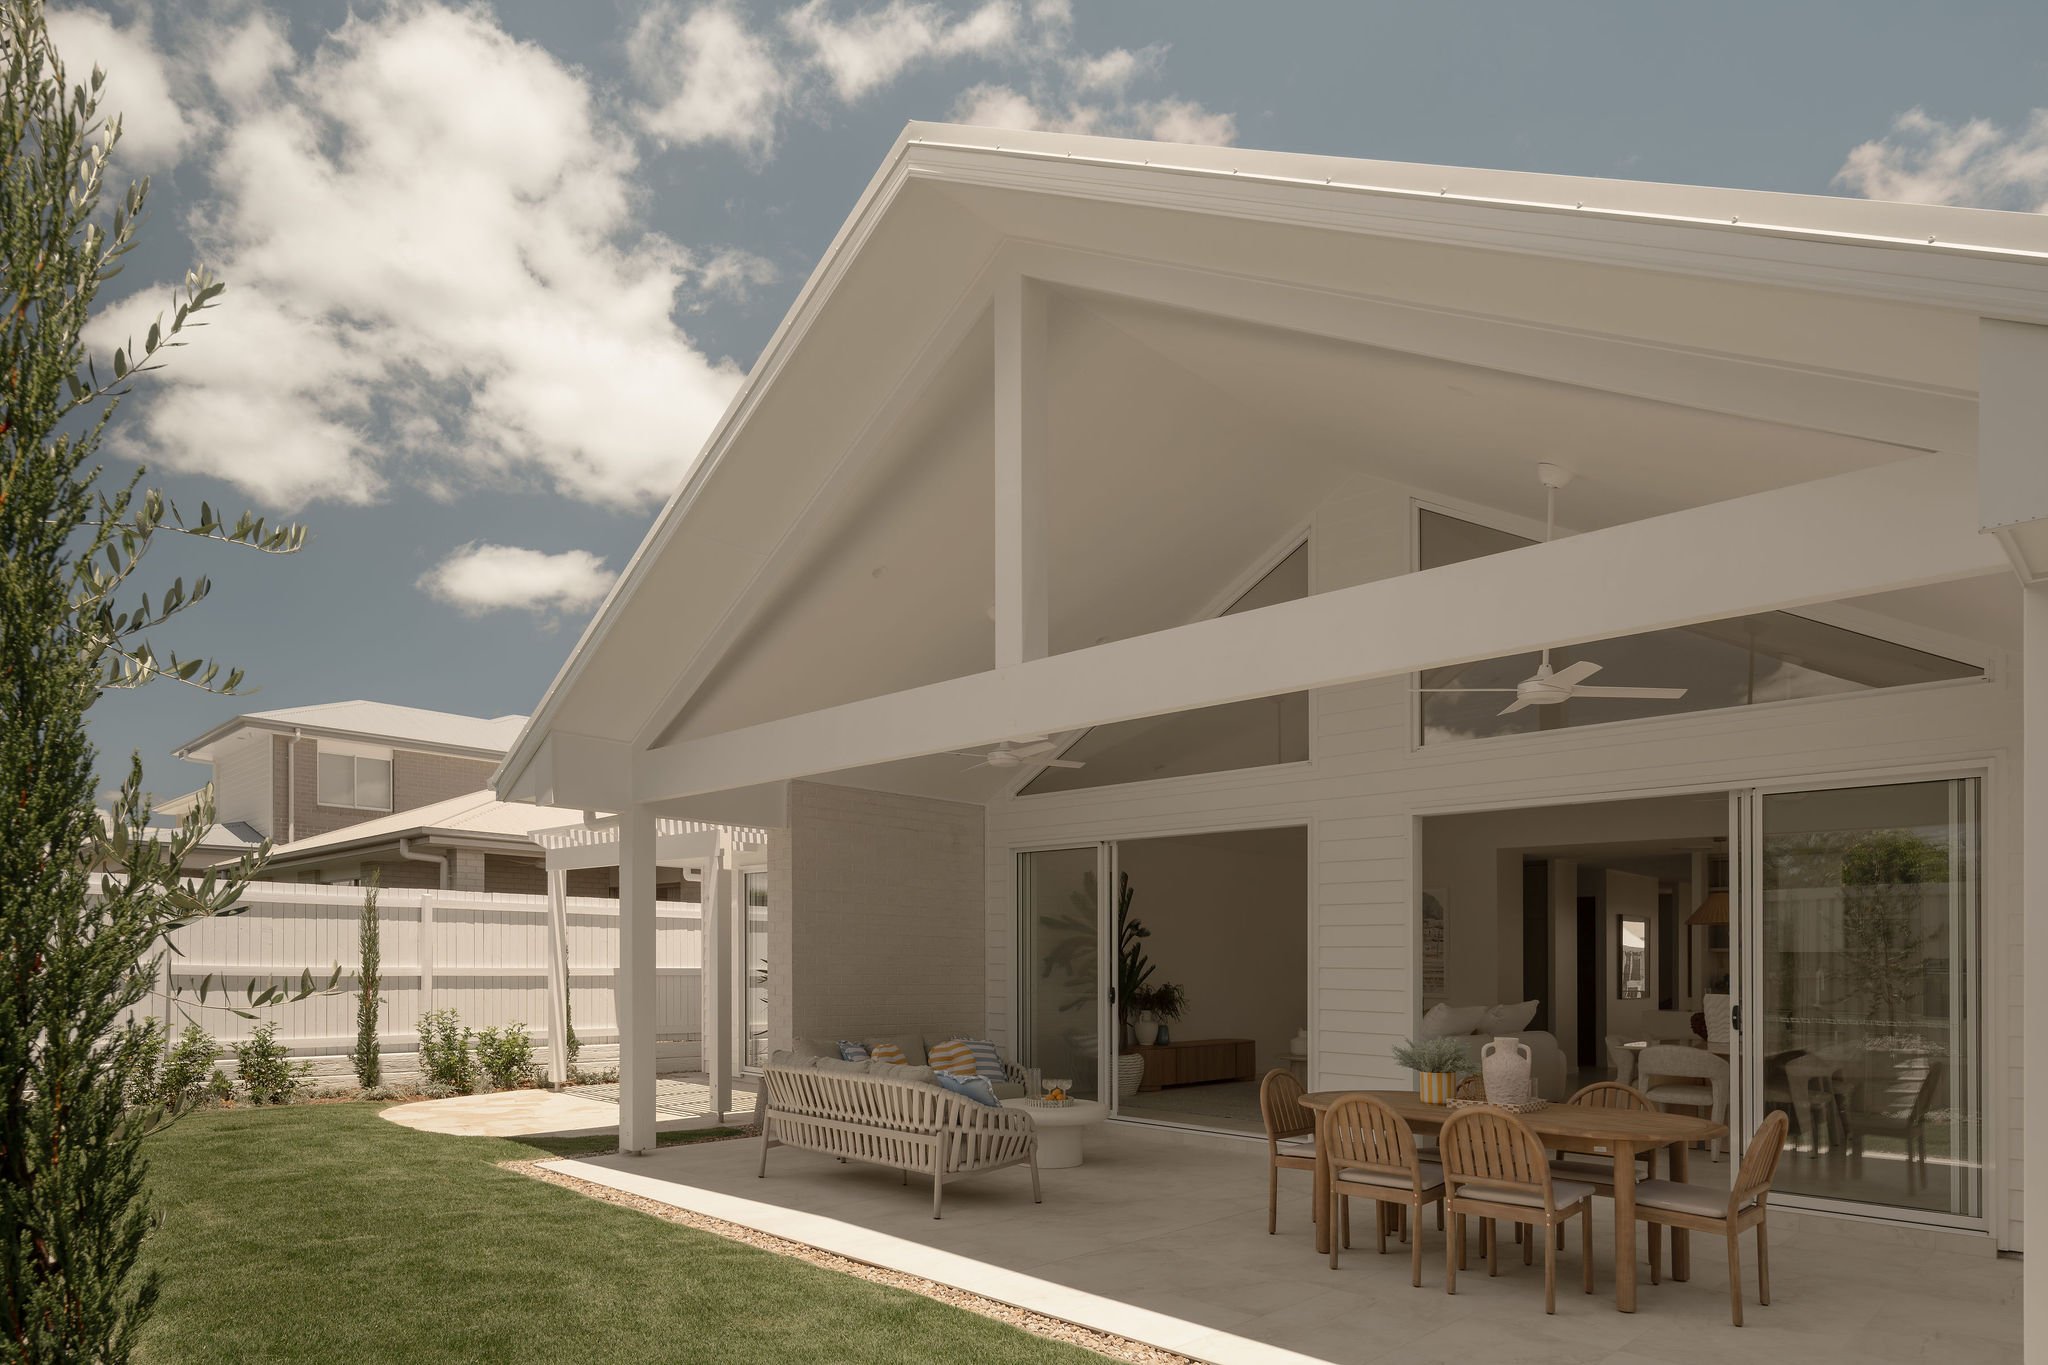
Your alfresco and main living areas should be considered together, particularly when large sliding doors connect the two spaces.
Think about where you spend most of your time
Your living, dining and kitchen areas are generally among the most frequently used spaces in a family home.
That makes their orientation particularly important.
Northern exposure can provide useful winter sunlight and can generally be shaded more easily from higher summer sun.
Eastern areas receive morning sunlight.
Western-facing rooms can experience stronger afternoon sun when temperatures are already higher.
None of these orientations automatically makes a home unsuitable.
The important thing is understanding how your preferred design will perform on your particular Kinma Valley block.
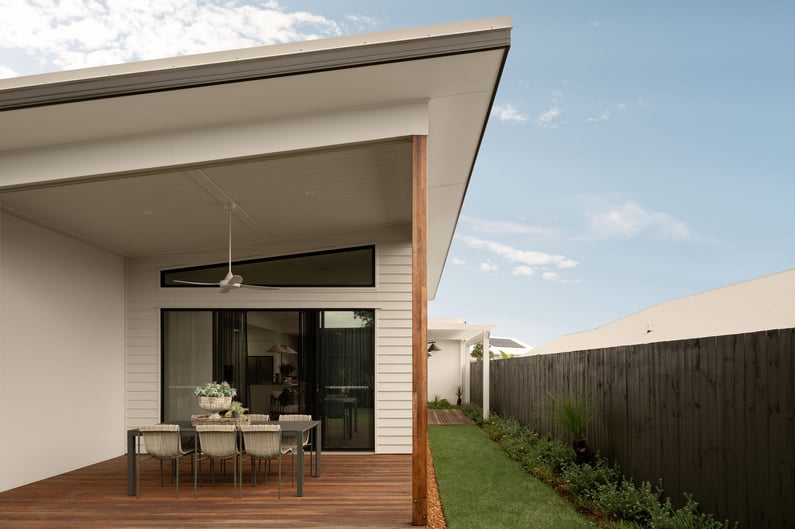
Well-positioned windows can bring natural light deeper into the home while still considering privacy from neighbouring properties.
Look at the alfresco as part of the living zone
Do not assess your alfresco separately from the living and dining areas.
Large sliding doors often connect these spaces, which means the orientation of the alfresco can also affect the amount of light and heat entering the home.
Ask where afternoon sun will reach the outdoor area.
Will the house provide useful shade?
Will your main living-room glazing face east, north, south or west?
How will that feel at the times of day you are most likely to use the space?
These decisions can influence whether the indoor-outdoor area becomes one of the most comfortable parts of the home.
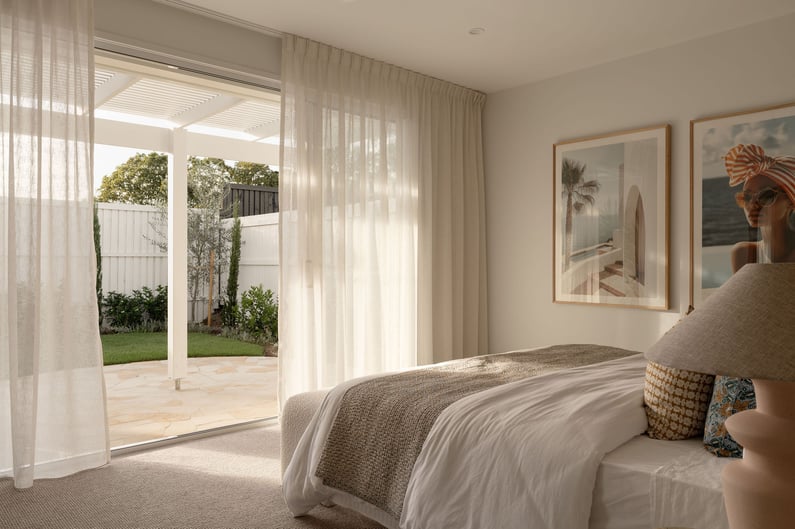
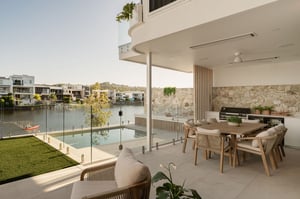
Outdoor areas, side boundaries and openings can all influence natural airflow, shade and how comfortably a home responds to its block.
Consider natural ventilation too
Orientation is not only about sunlight.
South East Queensland's climate makes natural airflow another important consideration.
Look at where windows and doors sit on opposite sides of your main rooms.
A breeze needs somewhere to enter and somewhere to move towards.
The surrounding neighbourhood can influence this too. As Kinma Valley continues to develop, neighbouring homes, fences and landscaping can change the way air moves around your block.
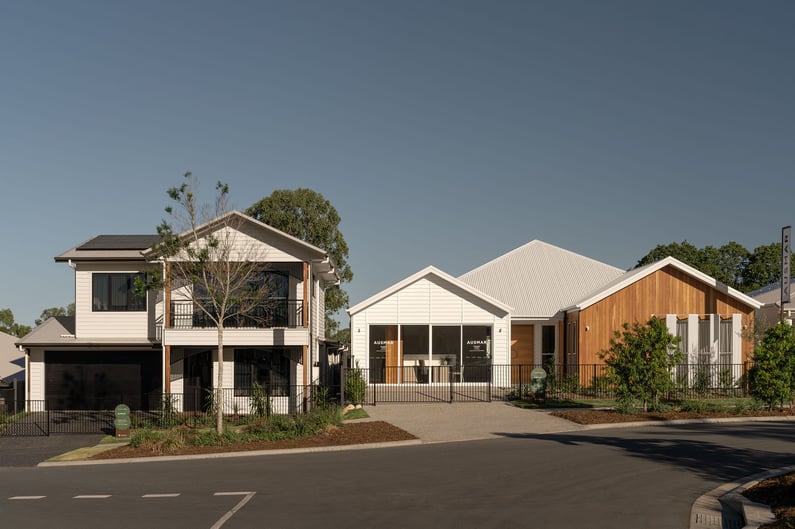
A block may feel open while surrounding lots are vacant, so it is worth considering how future neighbouring homes could affect privacy, outlook and natural light.
Picture the completed street
This is particularly important when buying into a developing estate.
A block can feel incredibly open while neighbouring land is vacant.
That may change once homes are built on either side.
Consider whether a future neighbouring garage could sit beside your bedroom.
Could a double-storey home affect privacy?
Could a neighbouring wall reduce the natural light reaching a side window?
Where might the home next door place its alfresco?
You will not always know exactly what will be built, but thinking about the likely completed streetscape can help you choose a more adaptable floor plan.
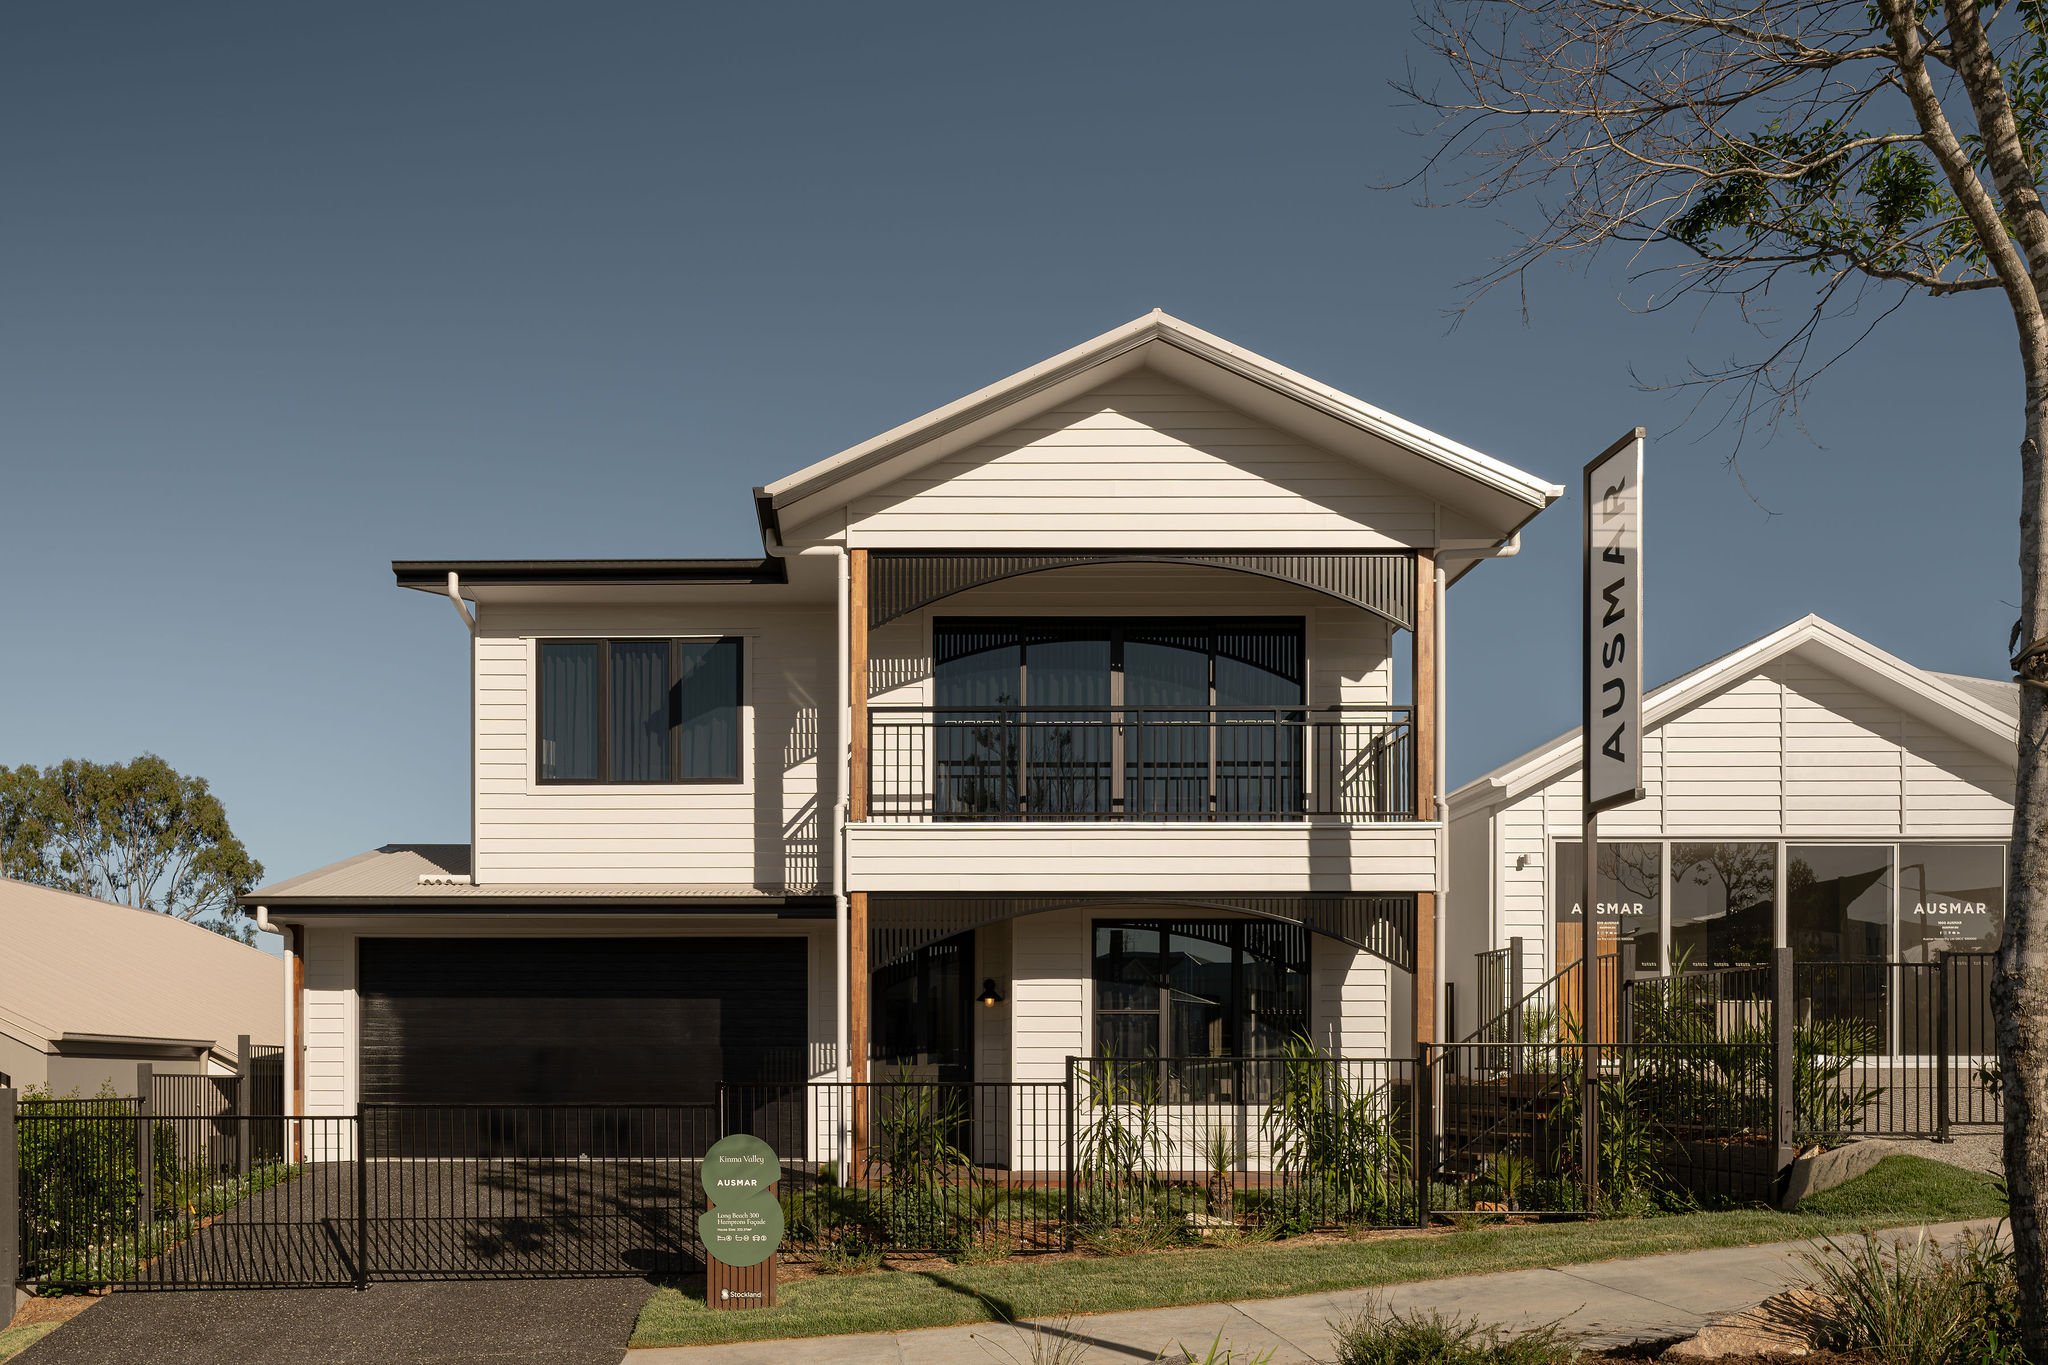
Could mirroring the design improve the outcome?
Sometimes you have chosen the right home design but the standard configuration is not the best fit for your block.
Depending on the design, lot and relevant requirements, a mirrored version may improve the relationship between the home and its orientation.
It could move the living area away from stronger western sun, improve the outlook from the alfresco or change which side of the house contains bedrooms and service areas.
It is worth discussing before ruling out an otherwise suitable design.
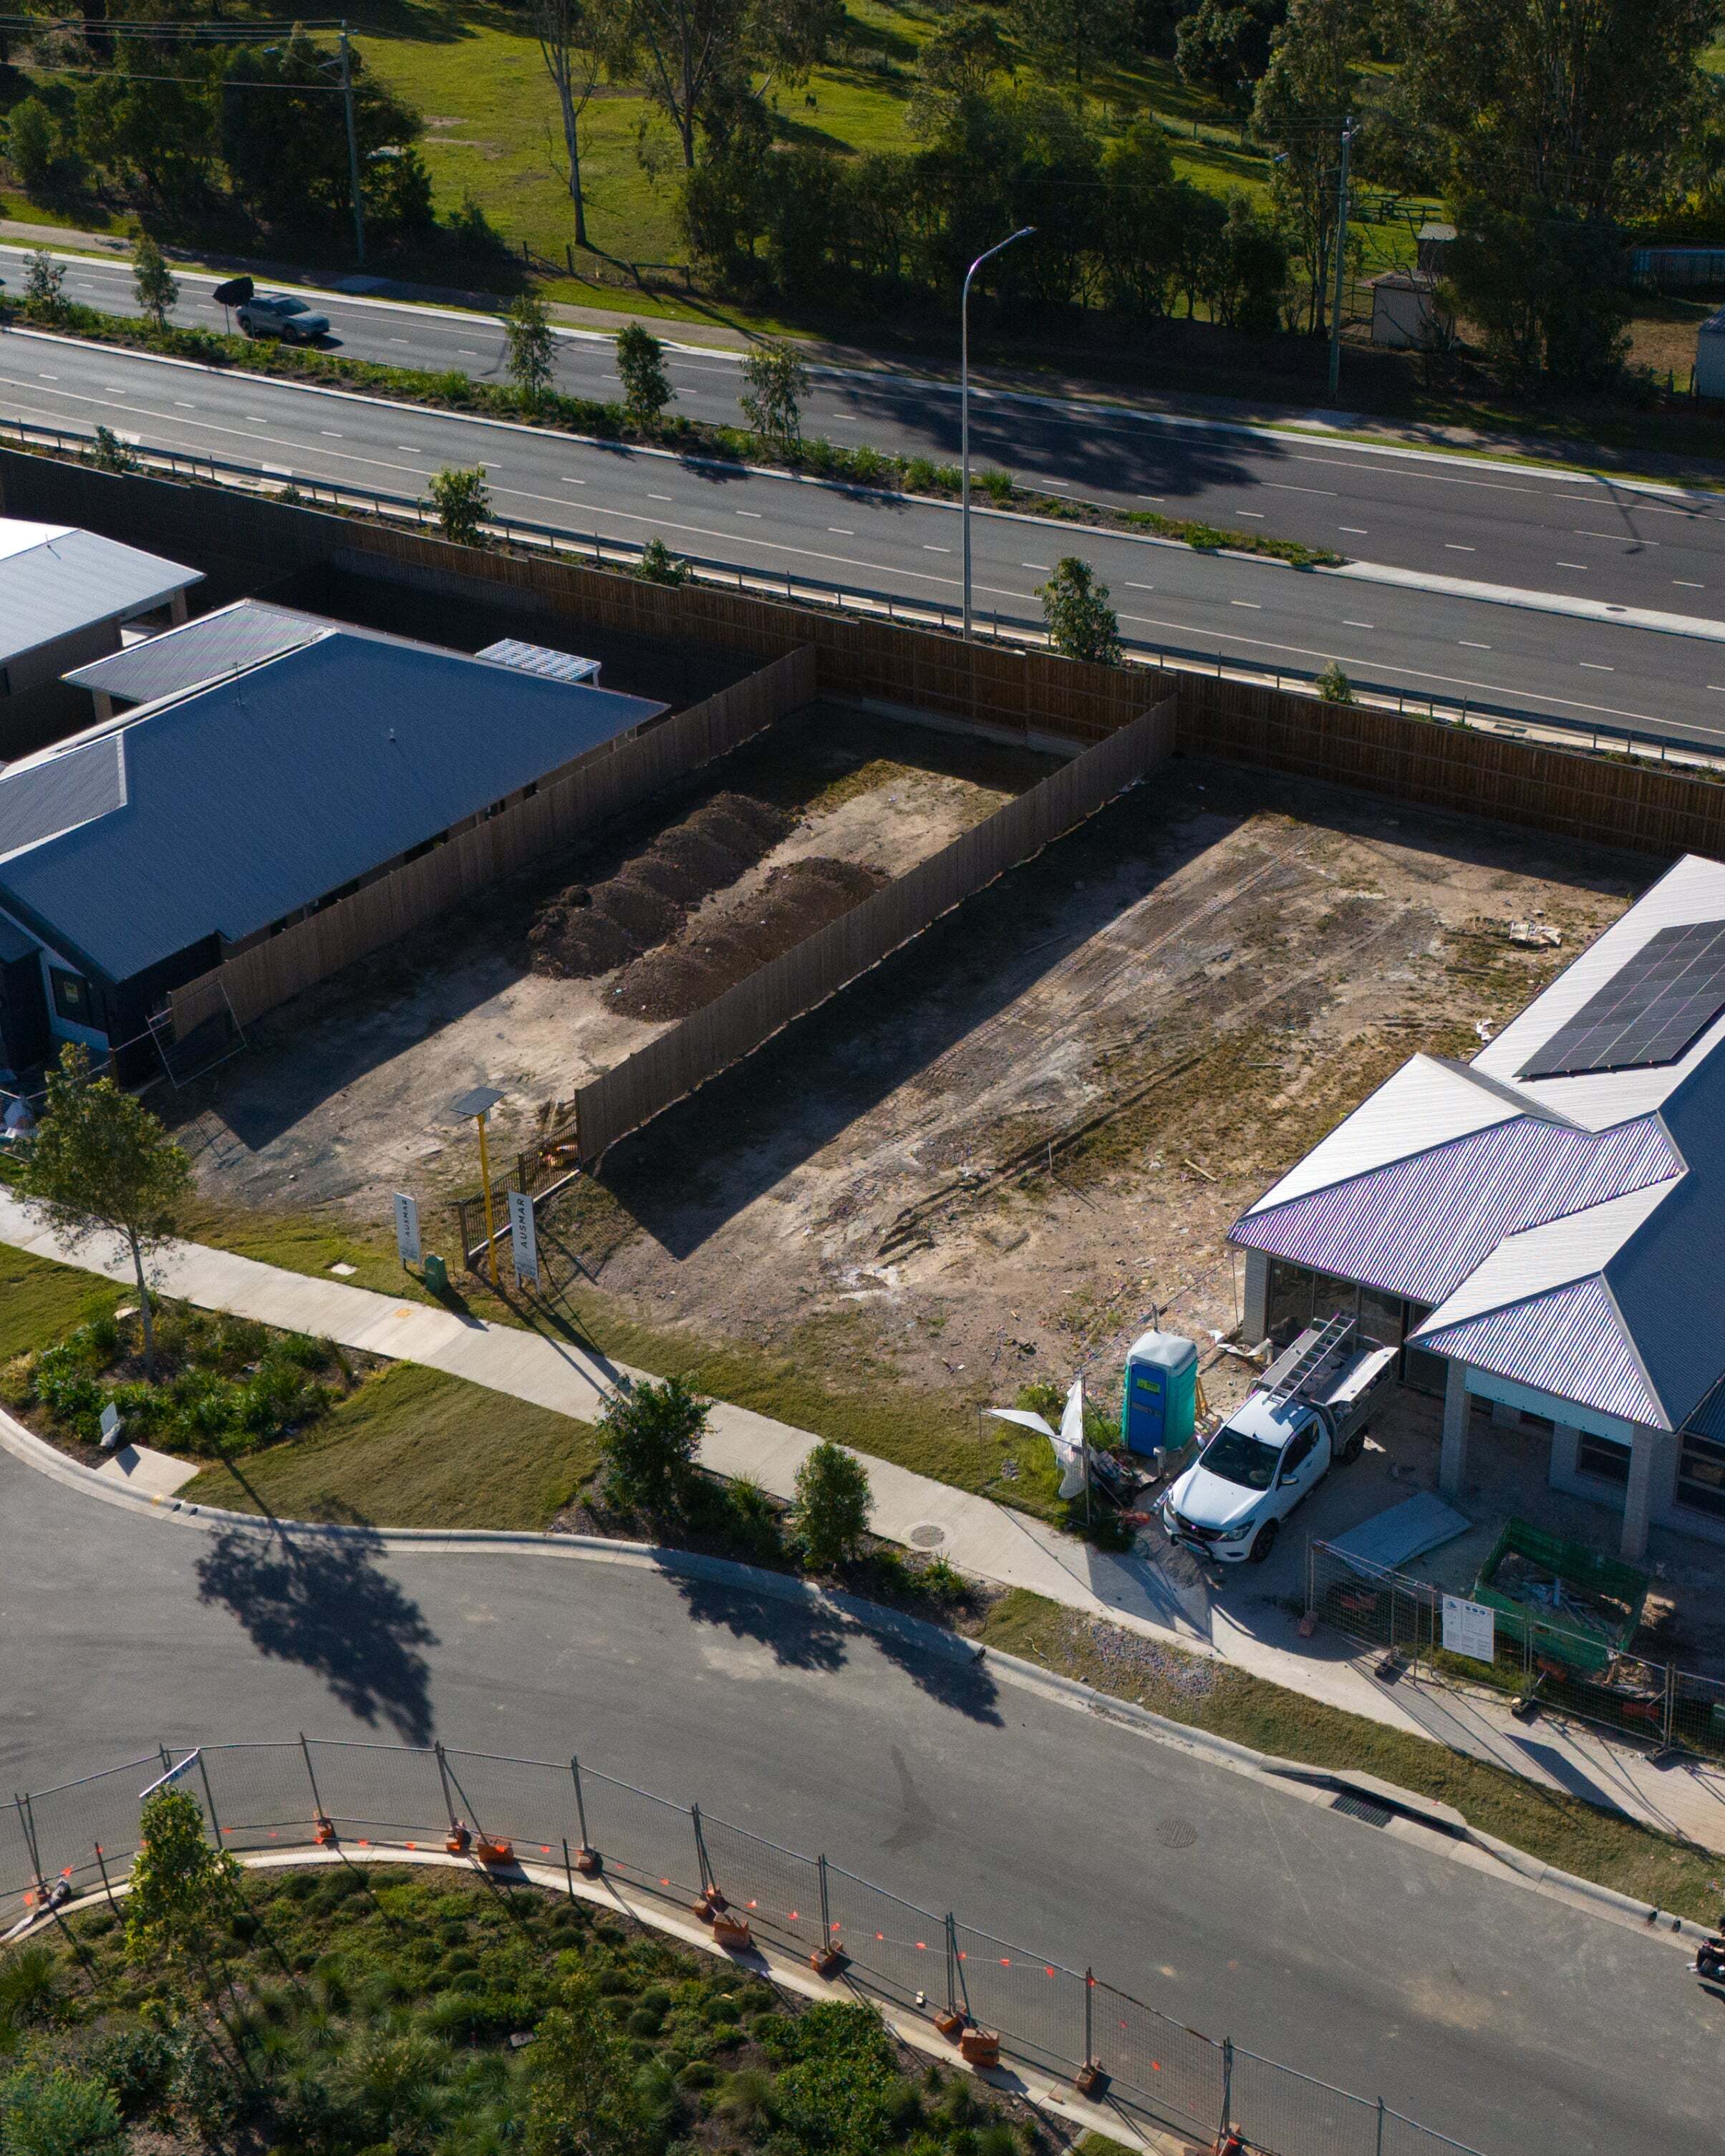
Don't choose a home based on lot width alone
Minimum block width is important, but it is only the beginning.
A home should also make good use of the depth, orientation and outdoor area of the site.
Consider whether enough backyard remains after the house and alfresco are positioned.
Think about side access.
Look at where services will go.
And most importantly, consider how the main rooms will actually feel once neighbouring homes are complete.
The right home for Kinma Valley is not simply the design that fits your block.
It is the design that works with it.
AUSMAR offers a range of home designs suitable for different block sizes and lifestyles across Moreton Bay.
Explore our home designs or speak with our team about finding a home that suits your Kinma Valley block.