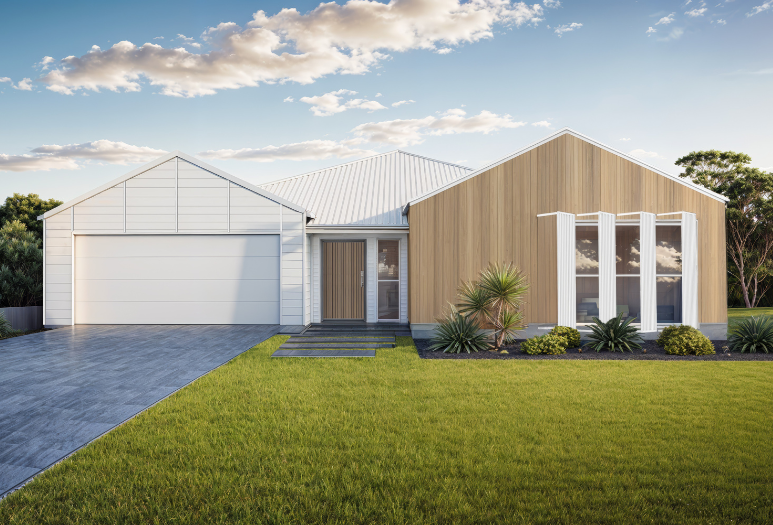
[{id=257776470479, createdAt=1763593636447, updatedAt=1787879549948, path='miami-250-aura', name='House & Land | Miami 250', 1='{type=string, value=Miami 250 }', 2='{type=option, value={id=2, name='designer', order=1, label='Designer'}}', 3='{type=string, value=250}', 5='{type=image, value=Image{width=1920,height=1920,url='https://23566835.fs1.hubspotusercontent-ap1.net/hubfs/23566835/1.%20Marketing/5.%20Website%2c%20Assets%2c%20Tools%2c%20Brand/Website%20Imagery/Our%20Homes/First%20Series%20and%20Designer%20Collection/Miami%20250%20(DESIGNER).png',altText='Miami 250 (DESIGNER)',fileId=194672592031}}', 6='{type=list, value=[]}', 7='{type=number, value=1258000}', 10='{type=string, value=3}', 12='{type=number, value=4}', 13='{type=number, value=2}', 14='{type=string, value=2}', 16='{type=string, value=Designed with families in mind, the Miami is a relaxed coastal home that encourages connection, comfort, and outdoor living. Ideal for 15m+ wide lots, its clever layout maximises space and natural light, with open-plan zones that flow effortlessly to alfresco areas. Whether you're entertaining friends or enjoying quiet moments with the kids, the Miami offers a flexible, feel-good design that adapts to your lifestyle - with just the right balance of ease and elegance.}', 17='{type=string, value=250.78}', 18='{type=string, value=22.6}', 19='{type=string, value=15.19}', 20='{type=number, value=1}', 22='{type=string, value=230.24}', 23='{type=string, value=17.49}', 24='{type=string, value=3.05}', 25='{type=string, value=250.78}', 26='{type=string, value=15.19}', 27='{type=string, value=22.6}', 28='{type=string, value=4800 x 3690}', 29='{type=string, value=4490 x 3900}', 30='{type=string, value=3000 x 5830}', 31='{type=string, value=6000 x 5700}', 32='{type=string, value=3400 x 4370}', 33='{type=string, value=3000 x 3000}', 34='{type=string, value=3050 x 3200}', 35='{type=string, value=3000 x 2950}', 37='{type=option, value={id=1, name='Single Storey', order=0, label='Single Storey'}}', 41='{type=string, value=3410 x 3900}', 42='{type=string, value=4170 x 3280}', 44='{type=string, value=15.6}', 45='{type=string, value=AURA | Address available on request }', 48='{type=image, value=Image{width=1920,height=1920,url='https://23566835.fs1.hubspotusercontent-ap1.net/hubfs/23566835/1.%20Marketing/5.%20Website%2c%20Assets%2c%20Tools%2c%20Brand/Website%20Imagery/Our%20Homes/First%20Series%20and%20Designer%20Collection/Miami%20250_Flipped%20(DESIGNER).png',altText='Miami 250_Flipped (DESIGNER)',fileId=194672592030}}', 49='{type=string, value=Relaxed coastal living}', 50='{type=string, value=
The land: The Avenues, Aura – Due to register Dec 2025
- Lot 5090
- 568m² (18.5m x 32m)
- Land: $833,000*
- Walkable community with parks, schools, shops and easy Bruce Hwy access
}', 51='{type=string, value=Call Ian Sullivan on 0431 084 696 today to secure this house & land package in Aura.}', 52='{type=string, value=
AUSMAR Advantage – Essentials Package*
- 2550mm ceilings with square set
- 6.66KW solar system
- Rendered hebel exterior upgrade
Inclusions
- Façade as shown
- Carpet and floor tiling throughout
- Stone benchtops to bathroom, ensuite & powder room
- Rendered mailbox
- 70sqm exposed aggregate concrete to driveway, porch and patio
- Daikin split system AC x 2
Plus – AUSMAR Standard Inclusions
}', 53='{type=image, value=Image{width=773,height=525,url='https://23566835.fs1.hubspotusercontent-ap1.net/hubfs/23566835/1.%20Marketing/5.%20Website%2c%20Assets%2c%20Tools%2c%20Brand/Website%20Imagery/Our%20Homes/Facades_Website%201030x700/Miami%20-%20Barn.png',altText='Miami - Barn',fileId=194669472936}}', 59='{type=option, value={id=1, name='house_land', order=0, label='House & Land'}}', 62='{type=string, value=26.7}', 63='{type=string, value=-}', 65='{type=string, value= -}', 66='{type=list, value=[]}', 68='{type=option, value={id=2, name='sunshine_coast', order=1, label='Sunshine Coast'}}', 69='{type=option, value={id=1, name='aura', order=0, label='Aura'}}', 72='{type=string, value=ian.s@ausmargroup.com.au}', 73='{type=string, value=0431 084696}', 76='{type=string, value=
Peace of mind
- 12-month maintenance warranty
- 6-year, 6-month structural guarantee
- 50-year TRUECORE® steel frame warranty*
- Chemical blanket termite barrier warranty
Foundational
- Council fees
- Siteworks and engineering
External inclusions
- COLORBOND® steel roof
- TRUECORE® steel frames and trusses
- Automatic panel lift garage door
- Sarking and insulation to Australian standards
Internal inclusions
- Dulux Wash&Wear® paint
- Stone benchtops to kitchen
- Bosch kitchen appliances
- Flyscreens to all windows and sliding doors
- Light fittings, fans and power points as per electrical plan
- Wall hung vanities to bathroom(s)
- Shower niche to bathroom(s) 400x600mm
*Terms and conditions apply}', 80='{type=string, value=568}', 81='{type=string, value=House & land in Aura now available with the Miami 250. Barn façade, premium inclusions and solar. Package price $1,258,000.}'}, {id=371203494366, createdAt=1787876939513, updatedAt=1788154790223, path='miami-250-yandina-valley', name='Miami 250 House & Land Package | Yandina, Sunshine Coast | AUSMAR', 1='{type=string, value=Miami 250}', 2='{type=option, value={id=2, name='designer', order=1, label='Designer'}}', 3='{type=string, value=250}', 5='{type=image, value=Image{width=1920,height=1920,url='https://23566835.fs1.hubspotusercontent-ap1.net/hubfs/23566835/1.%20Marketing/5.%20Website%2c%20Assets%2c%20Tools%2c%20Brand/Website%20Imagery/Our%20Homes/First%20Series%20and%20Designer%20Collection/Miami%20250%20(DESIGNER).png',altText='Miami 250 (DESIGNER)',fileId=194672592031}}', 6='{type=list, value=[]}', 7='{type=number, value=1298228}', 10='{type=string, value=3}', 12='{type=number, value=4}', 13='{type=number, value=2}', 14='{type=string, value=2}', 16='{type=string, value=Designed with families in mind, the Miami is a relaxed coastal home that encourages connection, comfort, and outdoor living. Ideal for 15m+ wide lots, its clever layout maximises space and natural light, with open-plan zones that flow effortlessly to alfresco areas. Whether you're entertaining friends or enjoying quiet moments with the kids, the Miami offers a flexible, feel-good design that adapts to your lifestyle - with just the right balance of ease and elegance.}', 17='{type=string, value=250.78}', 18='{type=string, value=22.6}', 19='{type=string, value=15.19}', 20='{type=number, value=1}', 22='{type=string, value=230.24}', 23='{type=string, value=17.49}', 24='{type=string, value=3.05}', 25='{type=string, value=250.78}', 26='{type=string, value=15.19}', 27='{type=string, value=22.6}', 28='{type=string, value=4800 x 3690}', 29='{type=string, value=4490 x 3900}', 30='{type=string, value=3000 x 5830}', 31='{type=string, value=6000 x 5700}', 32='{type=string, value=3400 x 4370}', 33='{type=string, value=3000 x 3000}', 34='{type=string, value=3050 x 3200}', 35='{type=string, value=3000 x 2950}', 37='{type=option, value={id=1, name='Single Storey', order=0, label='Single Storey'}}', 41='{type=string, value=3410 x 3900}', 42='{type=string, value=4170 x 3280}', 44='{type=string, value=15.6}', 45='{type=string, value=YANDINA | Address available on request }', 48='{type=image, value=Image{width=1920,height=1920,url='https://23566835.fs1.hubspotusercontent-ap1.net/hubfs/23566835/1.%20Marketing/5.%20Website%2c%20Assets%2c%20Tools%2c%20Brand/Website%20Imagery/Our%20Homes/First%20Series%20and%20Designer%20Collection/Miami%20250_Flipped%20(DESIGNER).png',altText='Miami 250_Flipped (DESIGNER)',fileId=194672592030}}', 49='{type=string, value=Relaxed coastal living}', 50='{type=string, value=
Available Now |
Flexible Home Designs & Fixed Price Build Contract
Take the next step towards your new home with confidence. This house and land package brings together a quality homesite, a considered home design and a transparent fixed price build contract, providing greater clarity around your build and budget from the outset.
Working with Johan, your New Home Consultant, every package can be tailored to suit your lifestyle, with flexibility to select your preferred home design, façade and inclusions. Built by AUSMAR, with more than 30 years of experience and thousands of homes completed across South East Queensland, you can build with confidence knowing quality, craftsmanship and customer experience remain at the heart of every home.
Ready to explore what's possible? Call Johan Lundkvist on 0434 780 710 today to secure this house & land package in Yandina Valley.
}', 51='{type=string, value=
THE LOCATION
Yandina Valley | A New Community in the Heart of the Sunshine Coast
Welcome to Yandina Valley, a newly launched community by QM, ideally positioned between Wappa Falls Road and Creightons Road in Yandina. Enjoy the relaxed hinterland lifestyle while remaining within easy reach of everything the Sunshine Coast has to offer. Yandina township, local shops, cafés and Yandina State School are close by, while Coolum Beach and the coastline are an easy drive away.
With convenient access to schools, everyday amenities, beaches and the wider Sunshine Coast, Yandina Valley offers a well-connected location to build your new home and enjoy the best of coast and hinterland living.
THE DESIGN
Designed with families in mind, the Miami is a relaxed coastal home that encourages connection, comfort, and outdoor living. Ideal for 15m+ wide lots, its clever layout maximises space and natural light, with open-plan zones that flow effortlessly to alfresco areas. Whether you're entertaining friends or enjoying quiet moments with the kids, the Miami offers a flexible, feel-good design that adapts to your lifestyle - with just the right balance of ease and elegance.
}', 52='{type=string, value=
AUSMAR Advantage – Ducted Package*
- Seamless Ducted Air Conditioning
Maintain year-round comfort, escaping the Queensland heat.
- Integrated System
Enjoy efficient climate control throughout your home.
- Added home value
Ducted air conditioning is a highly sort after item.
Inclusions
- Façade as shown
- 2550mm square-set ceilings throughout
- Carpet and floor tiling throughout
- 20mm stone benchtops to kitchen and bathrooms
- Rendered mailbox
- 80sqm exposed aggregate concrete to driveway, porch and patio
Plus – AUSMAR Standard Inclusions
}', 53='{type=image, value=Image{width=773,height=525,url='https://23566835.fs1.hubspotusercontent-ap1.net/hubfs/23566835/1.%20Marketing/5.%20Website%2c%20Assets%2c%20Tools%2c%20Brand/Website%20Imagery/Our%20Homes/Facades_Website%201030x700/Miami%20-%20Barn.png',altText='Miami - Barn',fileId=194669472936}}', 59='{type=option, value={id=1, name='house_land', order=0, label='House & Land'}}', 62='{type=string, value=26.7}', 63='{type=string, value=-}', 65='{type=string, value= -}', 66='{type=list, value=[{id=194308037383, name='Miami - Barn'}]}', 68='{type=option, value={id=2, name='sunshine_coast', order=1, label='Sunshine Coast'}}', 72='{type=string, value=johan.l@ausmargroup.com.au}', 73='{type=string, value=0434 780710}', 76='{type=string, value=
Peace of mind
- 12-month maintenance warranty
- 6-year, 6-month structural guarantee
- 50-year TRUECORE® steel frame warranty*
- Chemical blanket termite barrier warranty
Foundational
- Council fees
- Siteworks and engineering
External inclusions
- COLORBOND® steel roof
- TRUECORE® steel frames and trusses
- Automatic panel lift garage door
- Sarking and insulation to Australian standards
Internal inclusions
- Dulux Wash&Wear® paint
- Stone benchtops to kitchen
- Bosch kitchen appliances
- Flyscreens to all windows and sliding doors
- Light fittings, fans and power points as per electrical plan
- Wall hung vanities to bathroom(s)
- Shower niche to bathroom(s) 400x600mm
*Terms and conditions apply}', 80='{type=string, value=748}', 81='{type=string, value=House & land in Yandina now available with the Miami 250. Barn façade, premium inclusions and solar. Package price $1,298,228.}'}]


%20-%20Hyde%20October%202022/DSC05700.jpg?width=300&name=DSC05700.jpg)
%20-%20Seaforth%202024/Low%20Res/DIS-HAR5-ausmar-sunshine-coast-harmony-display-home-seaforth%20(73).jpg?width=300&name=DIS-HAR5-ausmar-sunshine-coast-harmony-display-home-seaforth%20(73).jpg)
.png)
.png)