


More Home Than You Might Expect
A 10m-wide block might seem limiting at first, but the right floor plan can make all the difference.
From three-bedroom homes with open-plan living to four-bedroom designs with additional space across two storeys, building on a narrow lot doesn't necessarily mean compromising on the features that matter most.
At AUSMAR, our First Series collection includes a range of 10m wide block house designs, thoughtfully planned to make the most of a narrower frontage while keeping everyday living practical, comfortable and affordable.
So, what can you actually fit on a 10m-wide block? Let's explore the possibilities.
Can You Build a Three or Four Bedroom Home on a 10m Wide Block?
Absolutely. A narrower frontage doesn't automatically mean a smaller lifestyle.
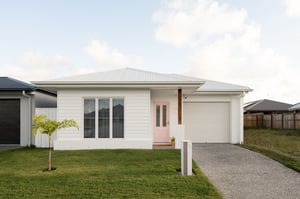
Depending on the depth of your block and the floor plan you choose, a 10m-wide lot can accommodate a range of home configurations, including three or four bedrooms, two bathrooms, open-plan living and a garage.
The key is choosing a design that makes efficient use of the available space.
For example, some of AUSMAR's single-storey First Series designs incorporate three bedrooms, two bathrooms and a single garage, while the double-storey Oceanic offers four bedrooms, two bathrooms and a double garage.
It's a great reminder that block width is only one part of the equation. The depth of your land, building setbacks and layout of your chosen home all influence what's possible.
Explore AUSMAR's 10m Wide Block House Designs
AUSMAR's First Series collection brings together practical floor plans with everyday functionality in mind. Whether you're building your first home, downsizing or looking for additional space for a growing family, there's more than one way to make a 10m-wide block work.


The Cali – A Smart Start for First Home Buyers
3 Bedrooms | 2 Bathrooms | 1 Car Garage | 133.48m²
If you're looking to enter the property market, the Cali offers an efficient layout without unnecessary space.
With three bedrooms, two bathrooms, a single garage with internal access and open-plan living, it's designed around the essentials of everyday life.
Its compact footprint makes it a practical option for buyers looking to create a comfortable home on a smaller block.


The Beach – Everyday Living Made Simple
3 Bedrooms | 2 Bathrooms | 1 Car Garage | 149.85m²
The Beach offers an alternative three-bedroom floor plan for buyers wanting to balance practicality with comfortable living.
With dedicated bedroom accommodation, open-plan living and a single garage, it's worth comparing with the other First Series designs to find the arrangement that best suits your household.

The Cape – A Relaxed Approach to Narrow Lot Living
3 Bedrooms | 2 Bathrooms | 1 Car Garage | 150.18m²
The Cape brings together three bedrooms, spacious living areas and a connection to outdoor living.
Its well-appointed kitchen, open living spaces and private outdoor retreat make it an appealing choice for buyers who enjoy spending time at home, whether that's entertaining friends or enjoying a quiet weekend.

The Horizon – Space for Togetherness and Privacy
3 Bedrooms | 2 Bathrooms | 1 Car Garage | 151.44m²
For families wanting a little more separation between shared and private spaces, the Horizon is worth exploring.
Designed specifically for 10m-wide lots, it places open-plan living at the heart of the home while incorporating separate master and children's retreats.
It's a thoughtful option for households wanting the convenience of single-storey living with distinct spaces for different stages of family life.
Explore the Horizon Home Design


The Isle – Three Bedrooms with a Double Garage
3 Bedrooms | 2 Bathrooms | 2 Car Garage | 164.97m²
Who says a 10m-wide block means settling for a single garage?
The Isle demonstrates that a double garage can still be an option on a narrower lot, alongside three bedrooms, two bathrooms and everyday living spaces.
For couples and families with two vehicles, this can be an important consideration when choosing a home design.


The Reef – A Practical Layout with More Garage Space
3 Bedrooms | 2 Bathrooms | 2 Car Garage | 153.13m²
Another option for buyers wanting three bedrooms and a double garage is the Reef.
With a practical single-storey footprint, this design gives buyers another layout to consider when comparing how bedrooms, living areas and vehicle accommodation can work together on a 10m-wide lot.


The Shore – Compact Without Compromising the Essentials
3 Bedrooms | 2 Bathrooms | 1 Car Garage | 148.58m²
The Shore offers another approach to three-bedroom living, combining the essentials of a modern home within an efficient single-storey design.
For buyers prioritising functionality, manageable space and a straightforward layout, it's an option worth adding to the shortlist.


The Oceanic – Four Bedrooms on a 10m Wide Block
4 Bedrooms | 2 Bathrooms | 2 Car Garage | 212.33m²
If you need more room for a growing family, the Oceanic shows just how much can be achieved on a narrow block.
This double-storey home features four bedrooms, two bathrooms, two living areas and a double garage, making use of the second level to provide more space without requiring a wider frontage.
For families wanting additional bedrooms, separate living areas and room to grow, the Oceanic is a great example of how building upwards can expand the possibilities of a 10m-wide block.
Explore the Oceanic Home Design
What Should You Consider Before Choosing a 10m Wide Block House Design?
Finding a home design with a suitable minimum lot width is a great starting point, but there are a few additional factors worth considering before making your decision.
-
Your block depth matters. A 10m x 25m block provides different opportunities from a 10m x 28m block. The overall dimensions of your land will influence which floor plans may be suitable.
-
Think about your garage requirements. If you need two-car accommodation, prioritise designs such as the Isle, Reef or Oceanic that incorporate a double garage within their layouts.
-
Consider how you use your living spaces. Do you prefer open-plan living that brings everyone together, or would additional separation between living areas suit your household better?
-
Plan for the future. Consider whether your chosen layout will continue to work as your needs change, whether that's accommodating a growing family, working from home or downsizing.
-
Check site-specific requirements. Setbacks, easements, estate guidelines, council requirements and the characteristics of your land can all affect whether a particular design is suitable for your block.
Taking these factors into account early can help you narrow down your options and choose a floor plan that works for both your land and lifestyle.
Find Your Fit with AUSMAR's First Series Collection
Building on a 10m-wide block doesn't have to mean giving up the home you've imagined.
With a range of three and four-bedroom designs, single and double-storey layouts, and different garage configurations, AUSMAR's First Series collection offers practical options for making the most of narrower residential lots.
Whether you've already secured land or are still searching for the right block, exploring suitable home designs early can help you make more informed decisions.
Have a 10m-wide block, registered or unregistered? Let's get planning.
Explore AUSMAR's First Series Home Designs or enquire with our team to discuss which floor plans could suit your land, lifestyle and budget.
*Minimum lot widths and depths are indicative. Design suitability is subject to site conditions, setbacks, estate covenants and relevant approvals. Refer to AUSMAR for current floor plans, inclusions and design specifications.