

%20-%20Hyde%20October%202022/DSC05700.jpg?width=300&name=DSC05700.jpg)
%20-%20Seaforth%202024/Low%20Res/DIS-HAR5-ausmar-sunshine-coast-harmony-display-home-seaforth%20(73).jpg?width=300&name=DIS-HAR5-ausmar-sunshine-coast-harmony-display-home-seaforth%20(73).jpg)
From a quiet rural-style block to a sprawling contemporary acreage home, this Peregian Beach build was designed around space, separation, and lifestyle.
Some homes are built to maximise land.
Others are built to slow life down.
Hidden deeper within a sprawling 48,441m² property in Peregian Beach, this completed Sunshine Coast build embraces everything buyers are now chasing from acreage living: privacy, openness, natural light, and enough space for family life to spread out comfortably.
And the transformation from before to after is exactly why larger lifestyle homes continue to grow in popularity across the region.
Before: A Quiet Rural-Style Block With Untapped Potential
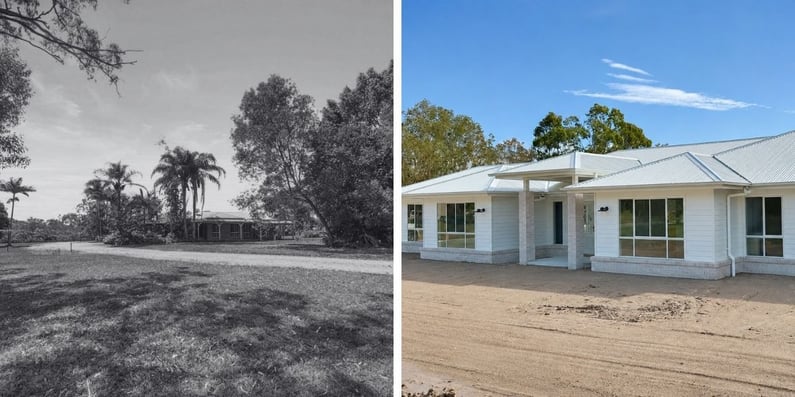
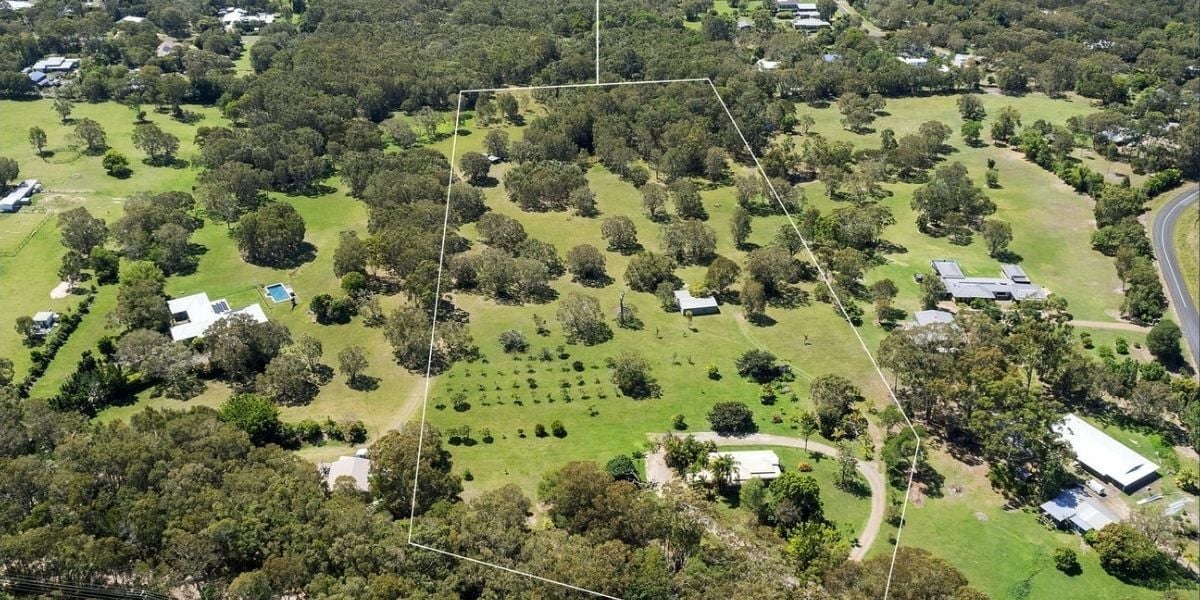
Before construction began, the property featured a flat open block with an existing two-bedroom dwelling positioned near the front right-hand side as you entered the site.
Travelling further along the dirt access road deeper into the property, the new home was carefully positioned amongst surrounding greenery to maximise privacy and outlook across the land.
Rather than dominating the block, the design was created to sit naturally within it.
The scale of the property also allowed for something increasingly difficult to achieve in suburban estates: a true wide-format single-storey home with generous setbacks, large windows, and strong indoor-outdoor connection from almost every main living space.
.png?width=1920&height=1920&name=Waitara%20(DESIGNER).png)
After: A Contemporary Acreage Home Designed Around Lifestyle
The completed home is based on a modified version of the Waitara floor plan, reworked to better suit acreage-style living and the way modern families actually use their homes.
Spanning approximately 275sqm, the single-storey layout includes four bedrooms, two bathrooms, three separate living zones, a study, dedicated rumpus room, kids’ activity area, and expansive open-plan living at the centre of the home.
And that separation is what makes the layout work so well.
Unlike many traditional family homes where every space feels connected all at once, this design creates distinct zones throughout the home while still maintaining a strong central hub for entertaining and everyday living.
The kids’ activity wing creates its own retreat away from the master suite, while the separate rumpus room adds flexibility for growing families wanting additional space to relax, work, or entertain.
The Heart of the Home Opens to the Outdoors
At the centre of the design is the open-plan kitchen, living, and dining area positioned directly alongside the alfresco.
Oversized windows and multiple sliding doors create a strong connection to the surrounding property, allowing natural light and greenery to become part of the everyday living experience.
The kitchen itself features:
- A large central island bench
- Oversized horizontal kitchen window overlooking the property
- Walk-in pantry with feature green tiling
- Warm timber-look cabinetry
- Soft neutral finishes throughout
Together, the space feels calm, functional, and designed for relaxed long-term living rather than purely visual impact.
A Home That Feels Right for the Block
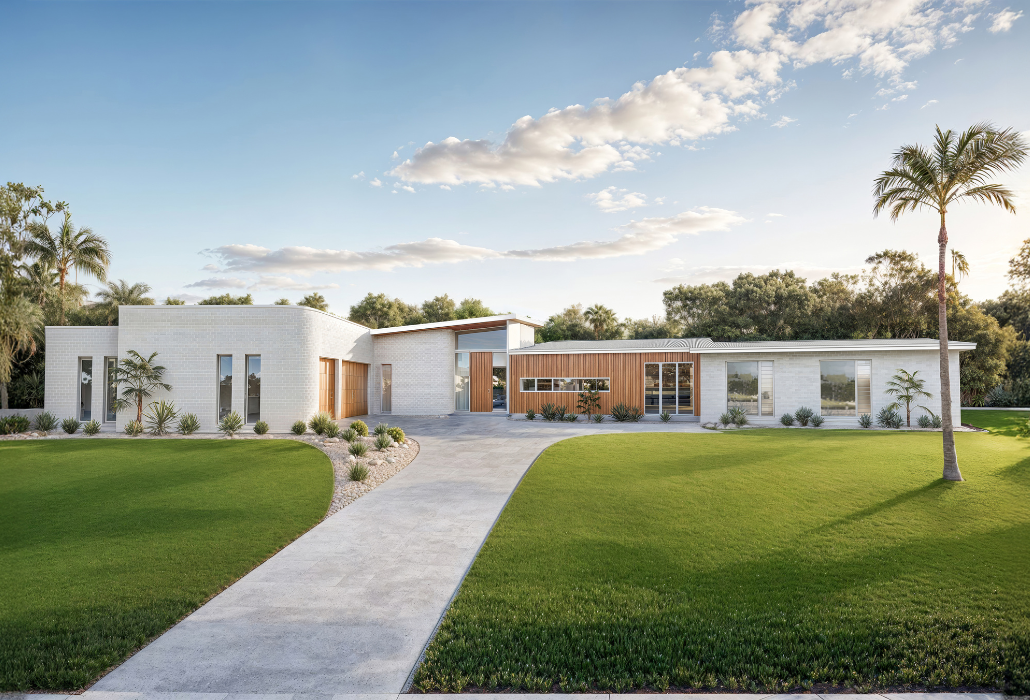
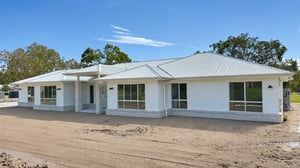
Externally, the home combines light weatherboard-style cladding, soft-toned brickwork, light roofing, black hardware, and warm natural finishes to create a contemporary acreage home with subtle modern farmhouse influences.
The wide, sprawling layout combined with the recessed central entry and separate living wing creates a strong acreage-style street presence without feeling oversized or overdesigned.
At AUSMAR, we’re continuing to see more buyers prioritise homes like this, designs that focus less on simply building bigger and more on creating homes that feel connected to the lifestyle around them.
Because when you have the space, the best homes are the ones designed to fully embrace it.
Explore more home designs or contact the AUSMAR team to discuss your future build.